
Listing by: Joe Carteret, EXP Realty LLC Ballantyne, 704-459-1623
5 Beds
7 Baths
8,527SqFt
Under Contract-No Show
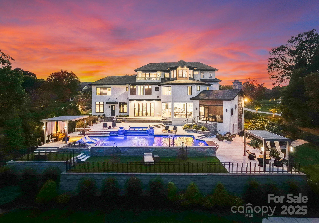
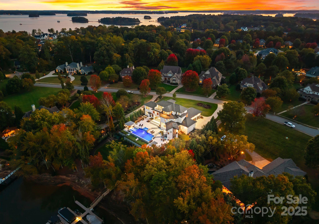
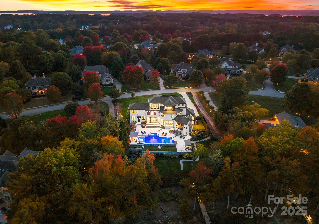
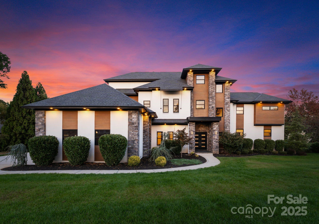
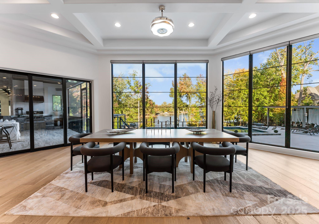
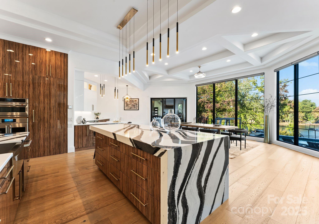
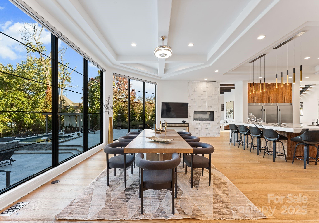
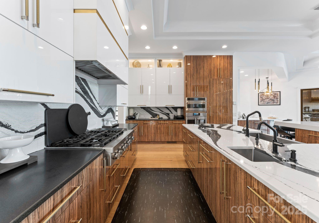
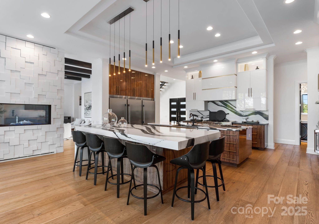
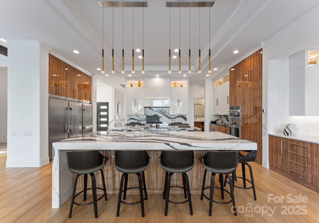
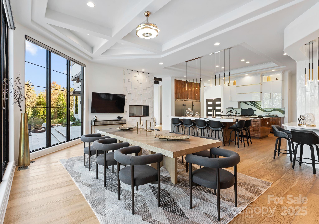
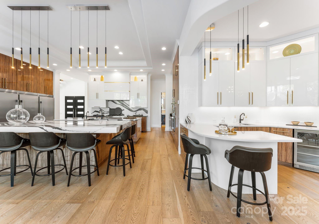
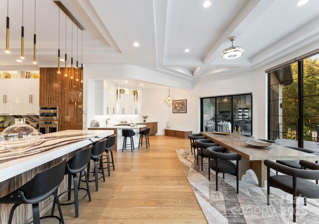
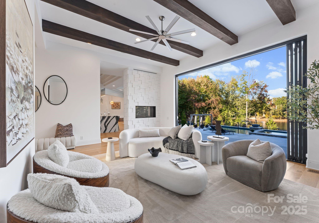
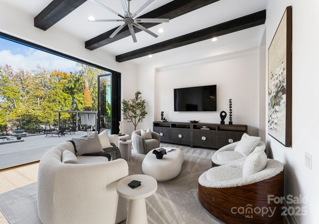
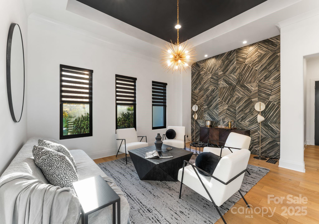
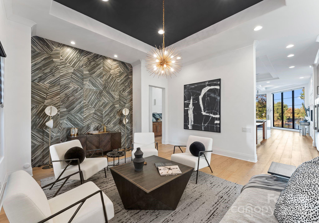
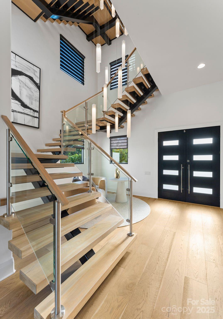
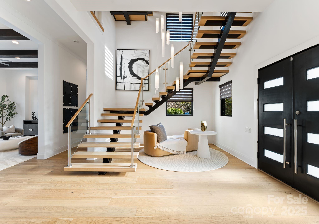
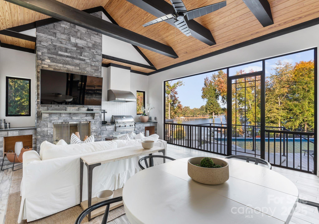
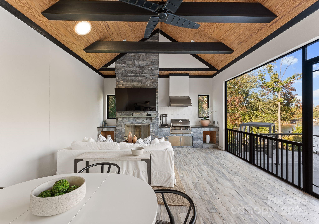
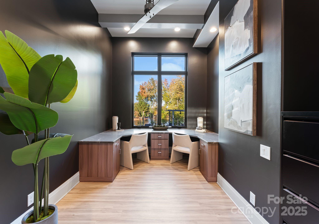
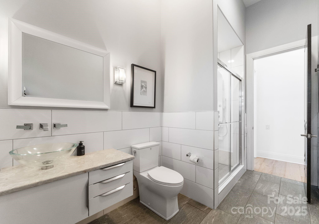
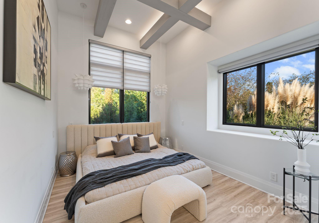
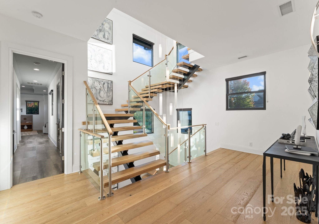
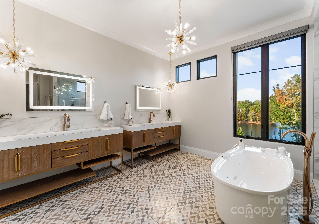
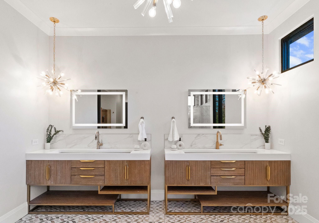
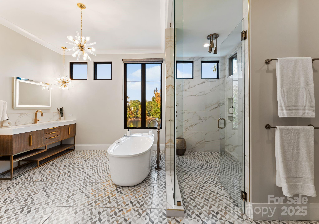
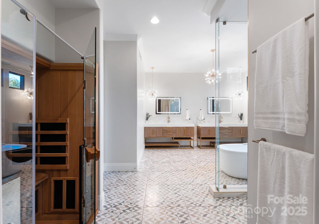
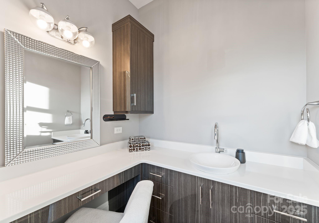
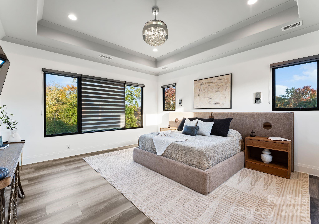
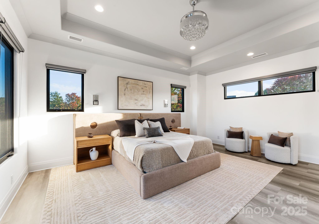
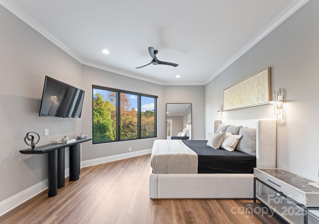
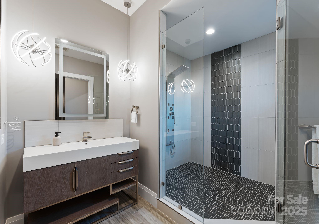
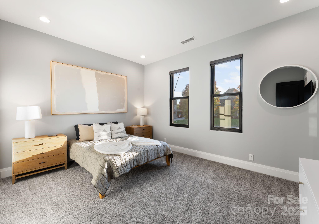
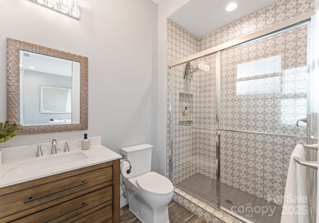
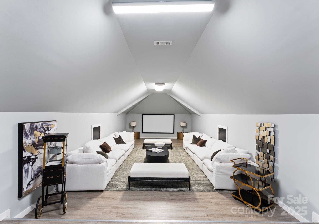
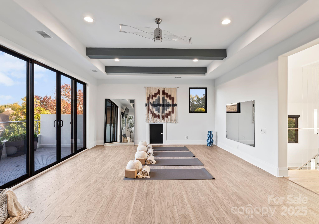
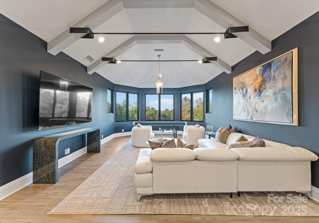
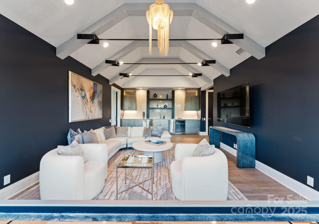
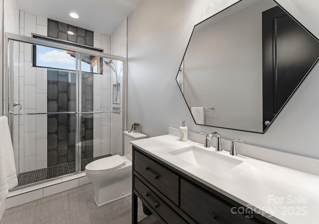
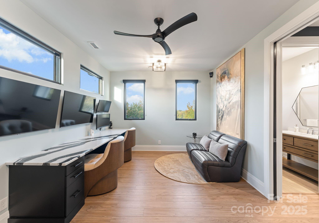
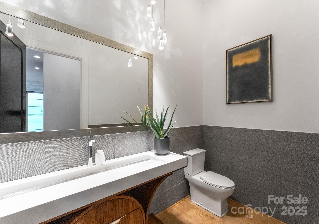
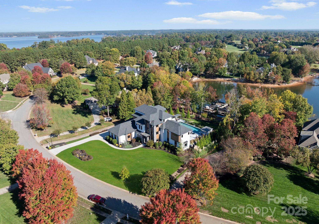
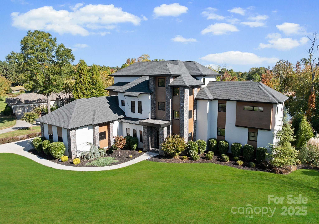
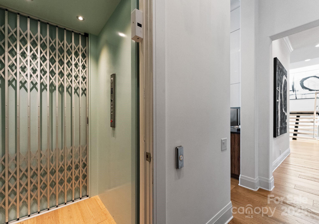
A one-of-a-kind modern masterpiece on Lake Norman. Crafted for those who live boldly, move purposefully, and expect nothing less than excellence. Designed with precision and presence, this 2020 custom-built estate rests on nearly an acre in the prestigious community of The Point. Spanning nearly 9,000 square feet across three elevator-served levels, this architectural icon delivers the perfect balance of privacy, performance, and panoramic lake views. From the moment you enter, the energy shifts. A 30-foot handmade chandelier cascades through a sculptural staircase, setting the tone for a residence that blends scale with style. Walls of glass flood the interiors with natural light, while folding doors and soaring ceilings create seamless indoor–outdoor living. Every element, from coffered ceilings to designer lighting is intentional, crafted to amplify light, space, and the surrounding water. The chef’s kitchen is both a showpiece and a workhorse, anchored by dual Cambria Bentley Quartz islands and finished with Zebrano-inspired cabinetry, a hidden walk-in pantry, and professional-grade appliances. It’s a space designed to entertain, perform, and impress. The main level flows effortlessly between dining, lounge, and living spaces making this home ideal for hosting at scale or enjoying intimate moments in luxury. Upstairs, the primary suite delivers serenity and sophistication with lake views, a spa-inspired bath, and a boutique dressing area. Secondary suites continue the elevated experience with refined materials, private baths, and thoughtfully designed layouts. The third floor extends the lifestyle with a lakefront balcony, media lounge, fitness retreat, and a full wet bar, offering the ultimate space to recharge or entertain. Technology and design converge with state-of-the-art automation managing lighting, sound, climate, and security, all easily controlled from anywhere. Spray-foam insulation, tankless water systems, and energy-efficient components ensure this home performs as flawlessly as it looks. Outside, the backyard transforms into a private resort. Natural stone surrounds a custom-designed pool and spa featuring a swim-up bar ledge, tanning shelf, fire features, and a curtain waterfall, all positioned to capture tranquil cove views. Multiple terraces, screened lounges, and alfresco dining areas make outdoor living a year-round experience. And just steps away, your deeded boat slip awaits. Additional highlights include a four-car garage, whole-home security system, and professionally curated landscaping. Perfectly positioned within The Point, residents enjoy access to an extraordinary lifestyle, from the Greg Norman–designed Trump National Golf Club to tennis, fitness, spa services, fine dining, and lake recreation, all just minutes away by land or water. Owned by someone who performs at the highest level, this residence reflects focus, discipline, and success. And now, the ball is in your court. Time to lace up and own a bold new chapter on the water. 134 Cape Cod Way isn’t just a home. It’s a legacy in motion, a rare opportunity to claim one of Lake Norman’s most iconic modern estates. Private showings by appointment only.
Property Details | ||
|---|---|---|
| Price | $5,600,000 | |
| Bedrooms | 5 | |
| Full Baths | 6 | |
| Half Baths | 1 | |
| Total Baths | 7 | |
| Property Style | Contemporary, Modern | |
| Lot Size Area | 0.95 | |
| Lot Size Area Units | Acres | |
| Property Type | Residential | |
| Sub type | SingleFamilyResidence | |
| MLS Sub type | Single Family Residence | |
| Features | Elevator, Entrance Foyer, Garden Tub, Kitchen Island, Open Floorplan, Pantry, Sauna, Storage, Walk-In Closet(s), Walk-In Pantry, Wet Bar | |
| Exterior Features | Fire Pit, In-Ground Hot Tub / Spa, In-Ground Irrigation, Outdoor Shower | |
| Year Built | 2020 | |
| Subdivision | The Point | |
| View | Golf Course, Water, Year Round | |
| Roof | Architectural Shingle | |
| Waterfront | Lake Norman | |
| Heating | Heat Pump, Humidity Control, Natural Gas | |
| Foundation | Crawl Space | |
| Accessibility | Elevator | |
| Lot Description | Wooded, Views, Waterfront | |
| Laundry Features | Electric Dryer Hookup, Laundry Room, Sink, Upper Level, Washer Hookup | |
| Pool features | Fenced, Heated, In Ground, Outdoor Pool, Pool/Spa Combo | |
| Parking Description | Driveway, Attached Garage, Garage Faces Front, Garage Faces Side, Golf Cart Garage, Keypad Entry | |
| Garage spaces | 4 | |
| Association Name | Hawthorne Management Company | |
| Association Fee | 1007 | |
Geographic Data | ||
| County | Iredell | |
| Latitude | 35.516544 | |
| Longitude | -80.931207 | |
Address Information | ||
| Address | 134 Cape Cod Way, Mooresville, NC 28117 | |
| Postal Code | 28117 | |
| City | Mooresville | |
| State | NC | |
| Country | United States | |
Listing Information | ||
| Listing Office | EXP Realty LLC Ballantyne | |
| Listing Office Phone | 888-584-9431 | |
| Listing Agent | Joe Carteret | |
| Listing Agent Phone | 704-459-1623 | |
| Attribution Contact | 704-459-1623 | |
| Compensation Disclaimer | The offer of compensation is made only to participants of the MLS where the listing is filed. | |
| Special listing conditions | None | |
| Terms | Cash, Conventional | |
School Information | ||
| Elementary School | Unspecified | |
| Middle School | Unspecified | |
| High School | Unspecified | |
MLS Information | ||
| Days on market | 114 | |
| MLS Status | Under Contract-No Show | |
| Listing Date | Oct 24, 2025 | |
| Listing Last Modified | May 16, 2026 | |
| Tax ID | 4624-58-3560.000 | |
| MLS # | CAR4315370 | |
Map View
Listings courtesy of Canopy MLS as distributed by MLS GRID.
Based on information submitted to the MLS GRID as of 2026-07-26T16:39:00.647056Z. All data is obtained from various sources and may not have been verified by broker or MLS GRID. Supplied Open House Information is subject to change without notice. All information should be independently reviewed and verified for accuracy. Properties may or may not be listed by the office/agent presenting the information.
The Digital Millennium Copyright Act of 1998, 17 U.S.C. § 512 (the “DMCA”), provides recourse for copyright owners who believe that material appearing on the Internet infringes their rights under U.S. copyright law. If you believe in good faith that any content or material made available in connection with our website or services infringes your copyright, you (or your agent) may send us a notice requesting that the content or material be removed, or access to it blocked. Notices must be sent in writing by email to: info@cbbh.com.
“The DMCA requires that your notice of alleged copyright infringement include the following information: (1) description of the copyrighted work that is the subject of claimed infringement; (2) description of the alleged infringing content and information sufficient to permit us to locate the content; (3) contact information for you, including your address, telephone number and email address; (4) a statement by you that you have a good faith belief that the content in the manner complained of is not authorized by the copyright owner, or its agent, or by the operation of any law; (5) a statement by you, signed under penalty of perjury, that the information in the notification is accurate and that you have the authority to enforce the copyrights that are claimed to be infringed; and (6) a physical or electronic signature of the copyright owner or a person authorized to act on the copyright owner’s behalf. Failure to include all of the above information may result in the delay of the processing of your complaint.