
Listing by: Josh Smith, Walnut Cove Realty/Allen Tate/Beverly-Hanks, josh@walnutcoverealty.com
4 Beds
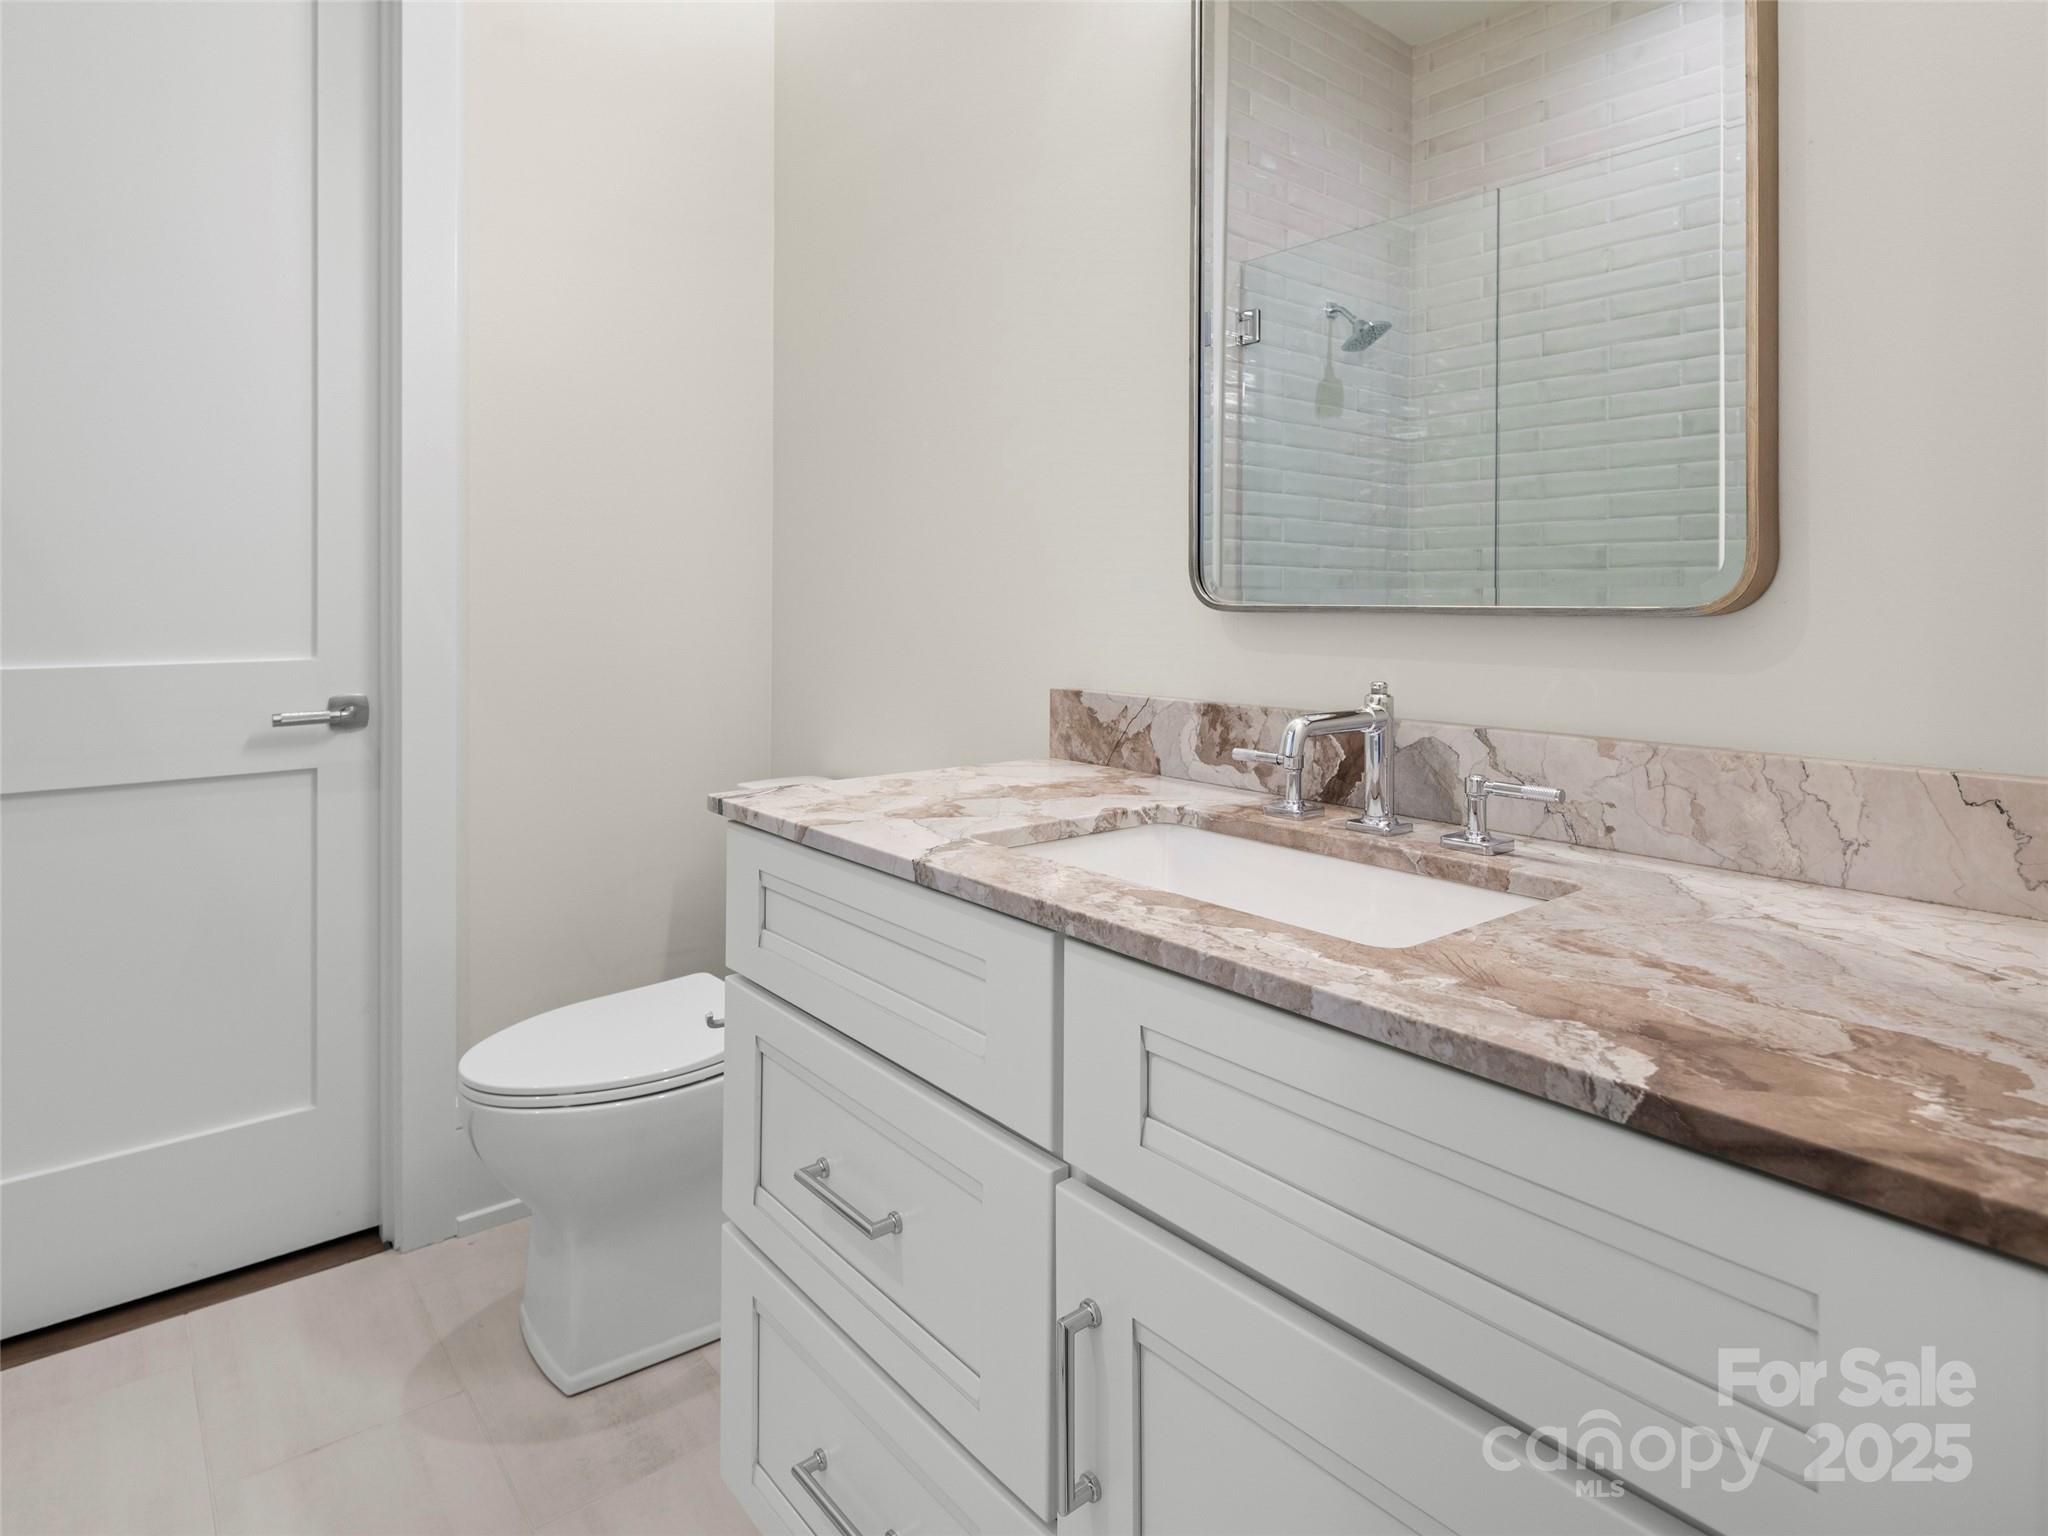
7 Baths
6,093SqFt
Active
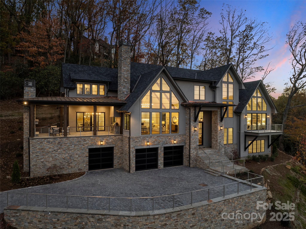
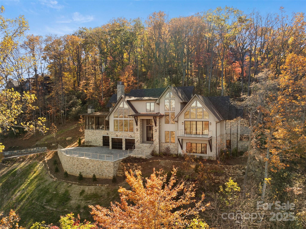
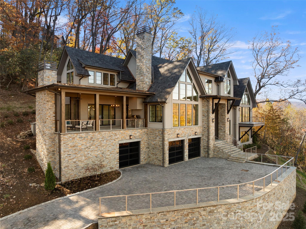
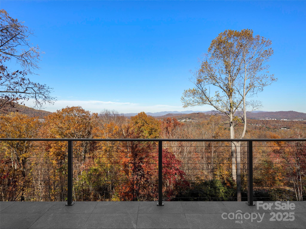
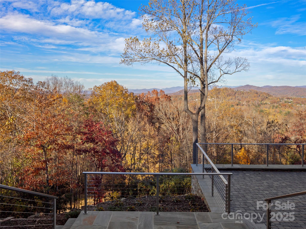
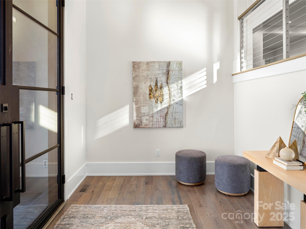
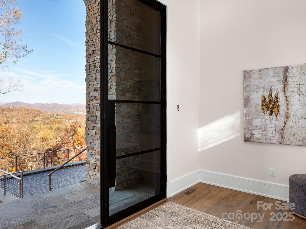
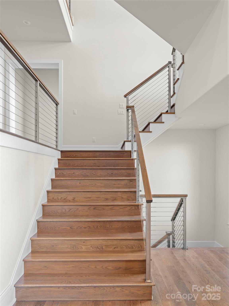
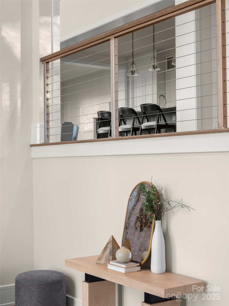
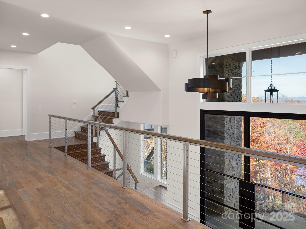
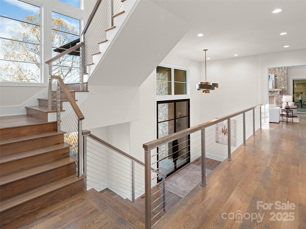
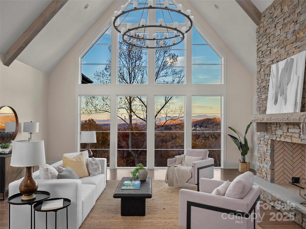
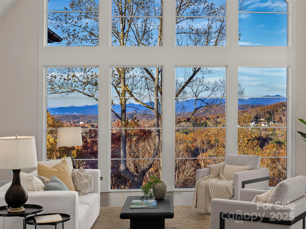
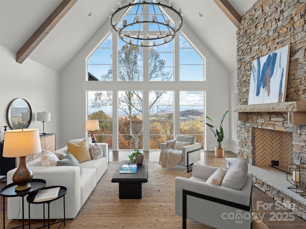
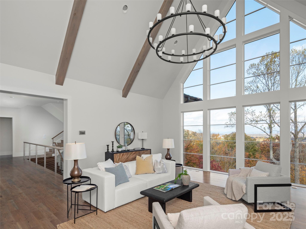
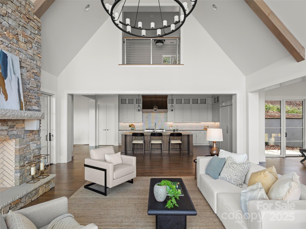
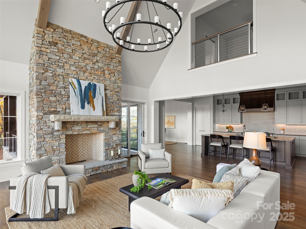
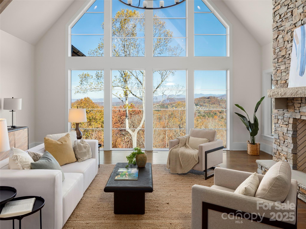
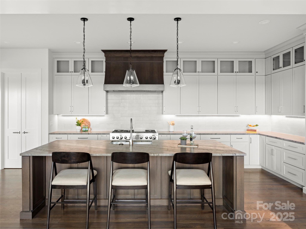
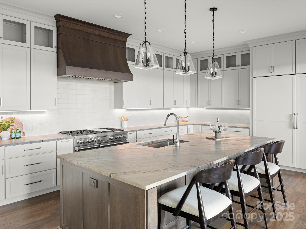
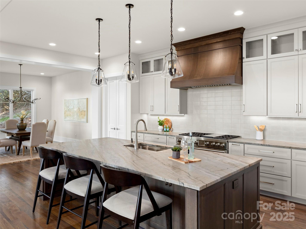
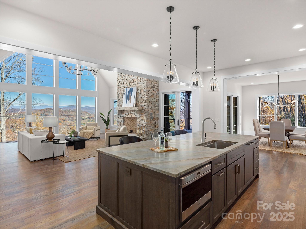
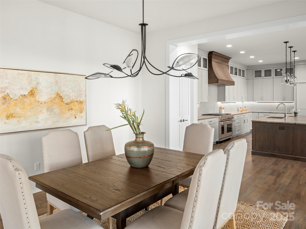
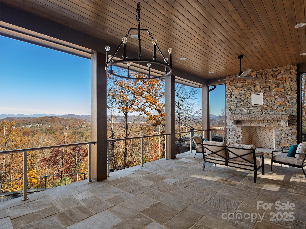
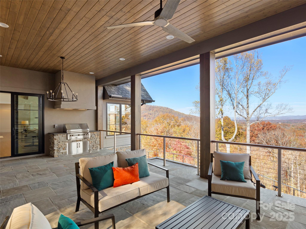
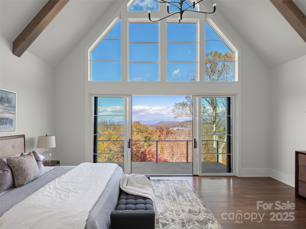
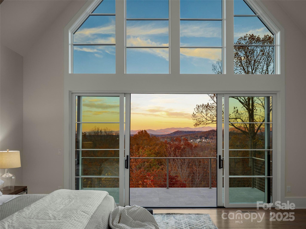
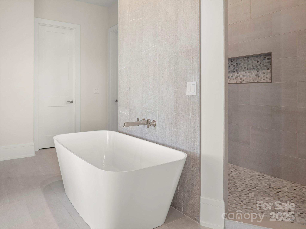
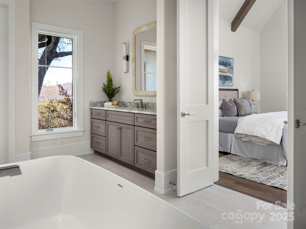
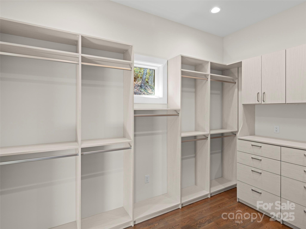
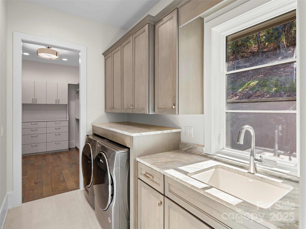
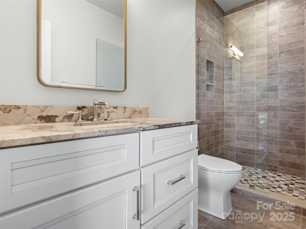
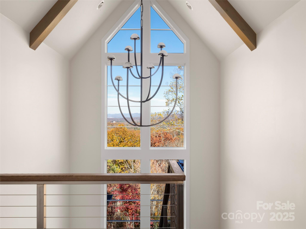
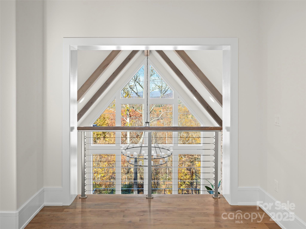
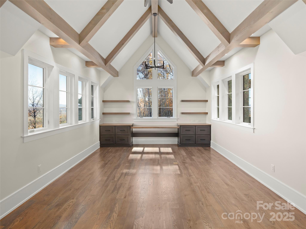
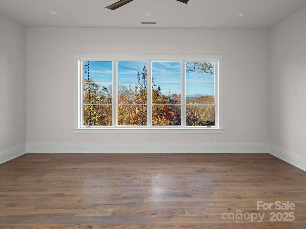
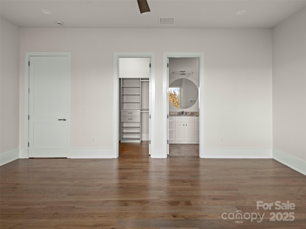
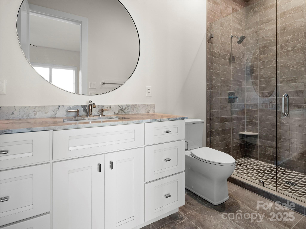
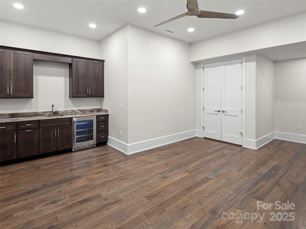
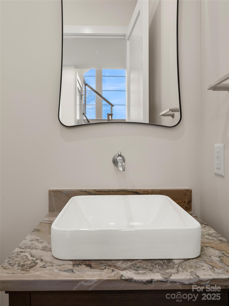
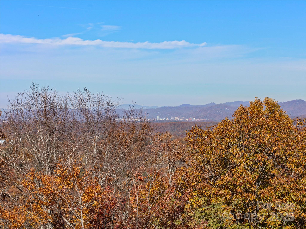
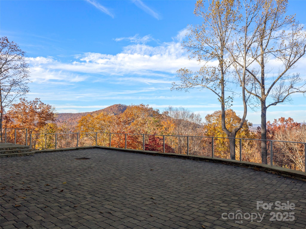
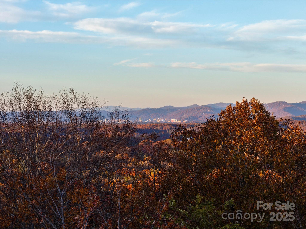
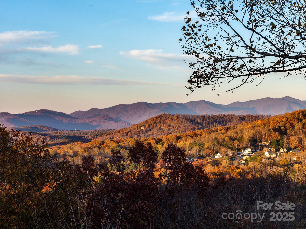
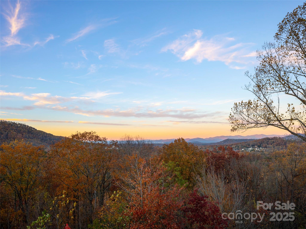
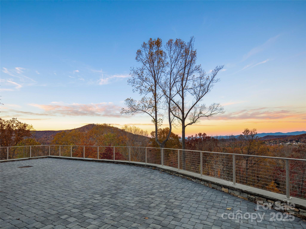
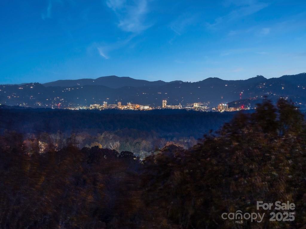
Perched on one of the highest ridges in Walnut Cove, this brand-new 2025 modern mountain masterpiece delivers the rarest commodity in Western North Carolina: unobstructed, 180-degree panoramic views that stretch from the glowing skyline of downtown Asheville all the way to the ancient spine of the Blue Ridge. On a clear day you can pick out the spire of the Jackson Building and the neon glow of the Battery Park Hotel at twilight. In fall, the entire valley ignites in crimson and gold, framing the city like a living postcard. In winter, the lights of Asheville shimmer below while snow dusts the distant peaks. This is not a view; it’s a front-row seat to the seasons. Step inside and the drama continues. Soaring gable windows flood the open great room with natural light, framing the stone fireplace that rises like a sculptural monument. White-oak beams float overhead, and wide-plank European oak floors flow seamlessly to the expansive glass doors, merging the interior with the large covered veranda. A second outdoor fireplace and built in grill make this space usable for morning coffee with the sunrise over Pisgah or evening cocktails as the city lights flicker on below. The heart of the home is a chef’s kitchen that belongs in a design magazine. Custom cabinetry climbs to the ceiling, complemented by a massive island with seating and additional storage. A full appliance suite, and a massive walk-in pantry make entertaining effortless. The primary suite is a private retreat on the main level, opening directly to a private terrace and those endless views. Two walk-in closets, and a spa bath with freestanding soaking tub and private laundry create a sanctuary you’ll never want to leave. Upstairs, a generous guest suite and bonus room/office each claim their own wing, sharing a lofted space overlooking the great room. Descend the floating staircase (or take the elevator) to the lower level, where entertainment reaches new heights. A bonus room with wet bar can be a theater, game room, or gym. Two guest suites with en-suite baths, lots of storage, and a massive 3-car garage with additional storage and workshop area. Outside, native stone walls cascade down the hillside, blending the architecture into the mountain itself. The paver motor court and copper-accented entry echo the timeless craftsman details that make Walnut Cove homes so coveted. Located just minutes from downtown Asheville yet worlds away from the ordinary, 222 Secluded Hills Lane is more than a home—it’s the ultimate expression of mountain modern living. Jack Nicklaus golf, wellness center, tavern, and 24-hour gated security all come with your Cliffs membership. Some homes have views. This one owns the horizon as the cable-rail decks never obstruct the view. Come see why the photos don’t do it justice. The view has to be experienced in person.
Property Details | ||
|---|---|---|
| Price | $5,645,000 | |
| Bedrooms | 4 | |
| Full Baths | 4 | |
| Half Baths | 3 | |
| Total Baths | 7 | |
| Property Style | Modern, Transitional | |
| Lot Size Area | 1.4 | |
| Lot Size Area Units | Acres | |
| Property Type | Residential | |
| Sub type | SingleFamilyResidence | |
| MLS Sub type | Single Family Residence | |
| Year Built | 2025 | |
| Subdivision | The Cliffs At Walnut Cove | |
| View | Long Range, Mountain(s), Year Round | |
| Roof | Architectural Shingle | |
| Heating | Zoned | |
| Foundation | Basement | |
| Laundry Features | Laundry Room, Multiple Locations | |
| Parking Description | Attached Garage | |
| Garage spaces | 3 | |
| Association Name | Carlton Property Services | |
| Association Fee | 3515 | |
Geographic Data | ||
| Directions | Navigate to 3 Cliffs Ridge Parkway to get a pass from security before going to the home. if you navigate to the home from outside the security gate, you will likely be brought to a gate that is for members only. | |
| County | Buncombe | |
| Latitude | 35.44939402 | |
| Longitude | -82.58245742 | |
Address Information | ||
| Address | 222 Secluded Hills Lane, Arden, NC 28704 | |
| Postal Code | 28704 | |
| City | Arden | |
| State | NC | |
| Country | United States | |
Listing Information | ||
| Listing Office | Walnut Cove Realty/Allen Tate/Beverly-Hanks | |
| Listing Office Phone | 828-684-5151 | |
| Listing Agent | Josh Smith | |
| Listing Agent Phone | 828-684-5151 | |
| Attribution Contact | josh@walnutcoverealty.com | |
| Compensation Disclaimer | The offer of compensation is made only to participants of the MLS where the listing is filed. | |
| Special listing conditions | None | |
| Terms | Cash, Conventional | |
| Virtual Tour URL | https://youtu.be/0tEsDNF-L5w | |
School Information | ||
| Elementary School | Avery's Creek/Koontz | |
| Middle School | Valley Springs | |
| High School | T.C. Roberson | |
MLS Information | ||
| Days on market | 257 | |
| MLS Status | Active | |
| Listing Date | Nov 6, 2025 | |
| Listing Last Modified | Jul 21, 2026 | |
| Tax ID | 9633-37-3743-00000 | |
| MLS # | CAR4319899 | |
Map View
Listings courtesy of Canopy MLS as distributed by MLS GRID.
Based on information submitted to the MLS GRID as of 2026-07-26T16:39:00.647056Z. All data is obtained from various sources and may not have been verified by broker or MLS GRID. Supplied Open House Information is subject to change without notice. All information should be independently reviewed and verified for accuracy. Properties may or may not be listed by the office/agent presenting the information.
The Digital Millennium Copyright Act of 1998, 17 U.S.C. § 512 (the “DMCA”), provides recourse for copyright owners who believe that material appearing on the Internet infringes their rights under U.S. copyright law. If you believe in good faith that any content or material made available in connection with our website or services infringes your copyright, you (or your agent) may send us a notice requesting that the content or material be removed, or access to it blocked. Notices must be sent in writing by email to: info@cbbh.com.
“The DMCA requires that your notice of alleged copyright infringement include the following information: (1) description of the copyrighted work that is the subject of claimed infringement; (2) description of the alleged infringing content and information sufficient to permit us to locate the content; (3) contact information for you, including your address, telephone number and email address; (4) a statement by you that you have a good faith belief that the content in the manner complained of is not authorized by the copyright owner, or its agent, or by the operation of any law; (5) a statement by you, signed under penalty of perjury, that the information in the notification is accurate and that you have the authority to enforce the copyrights that are claimed to be infringed; and (6) a physical or electronic signature of the copyright owner or a person authorized to act on the copyright owner’s behalf. Failure to include all of the above information may result in the delay of the processing of your complaint.