
Listing by: Lauren McConnell, Corcoran HM Properties, LaurenMcConnell@HMProperties.com
6 Beds
8 Baths
7,431SqFt
Active
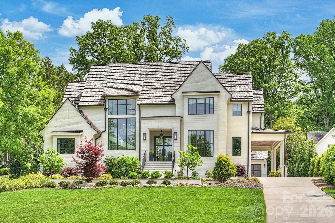
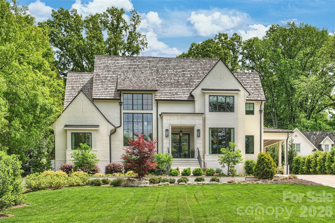
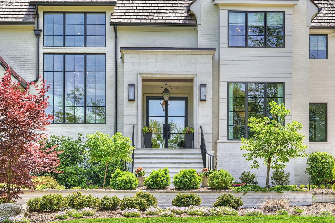
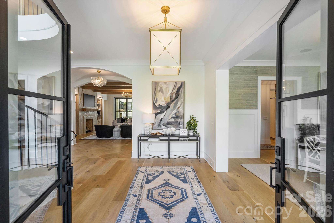
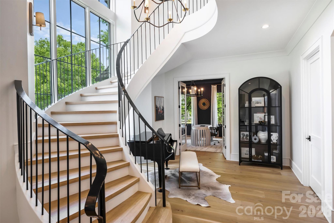
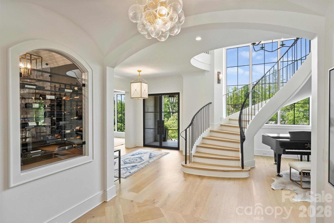
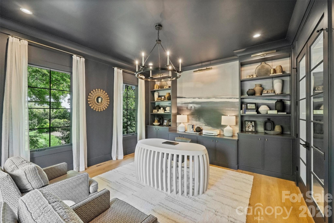
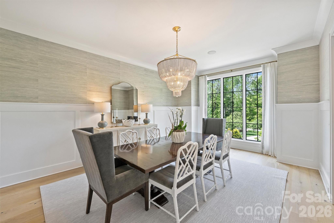
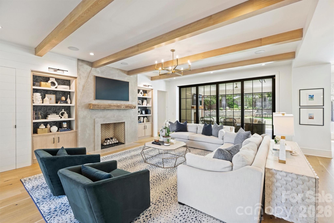
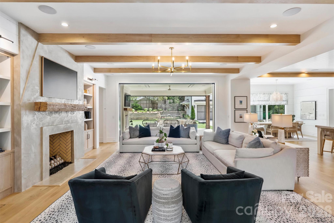
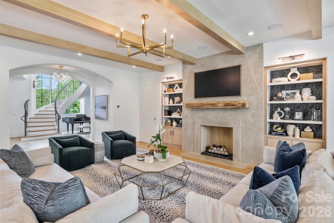
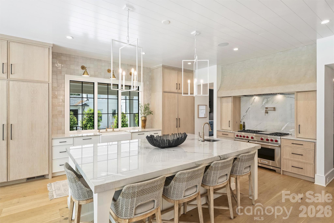
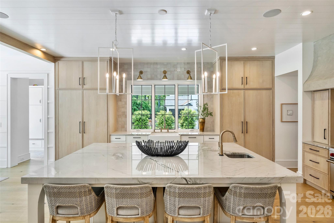
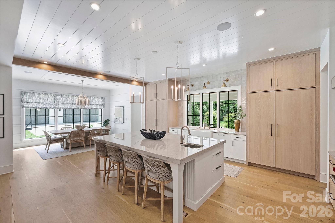
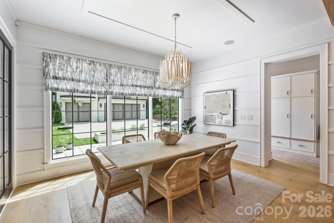
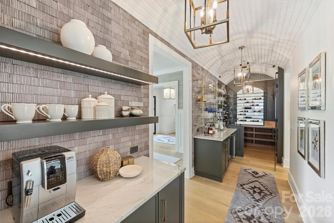
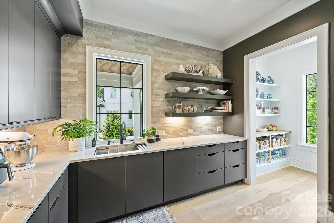
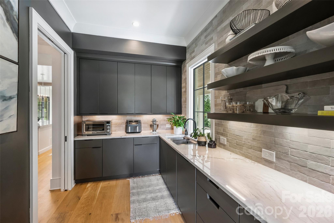
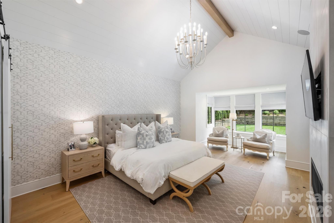
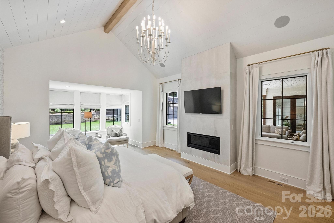
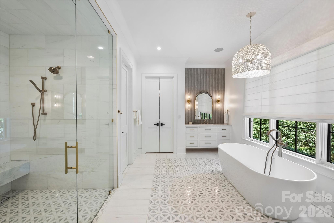
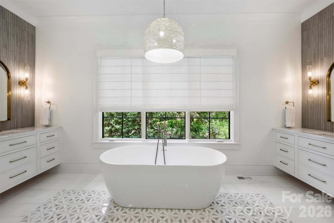
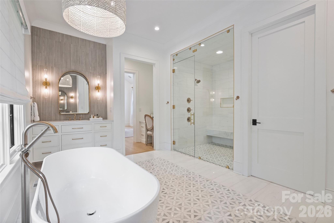
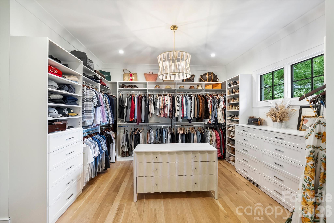
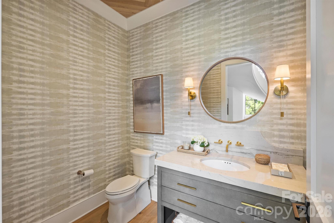
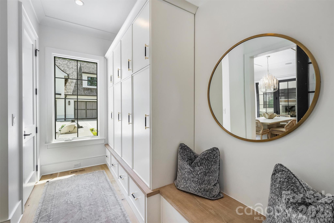
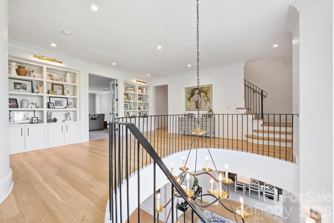
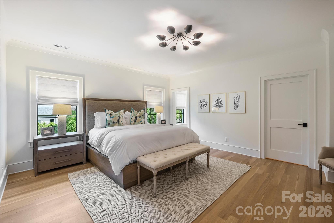
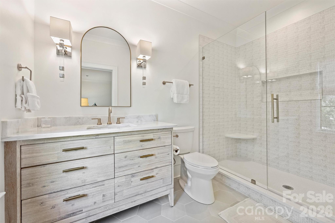
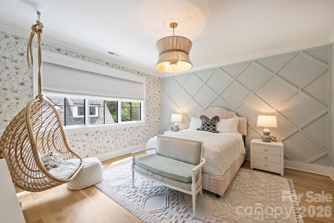
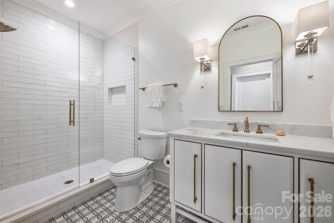
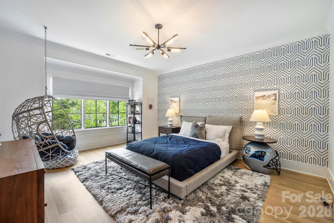
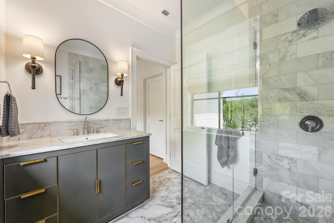
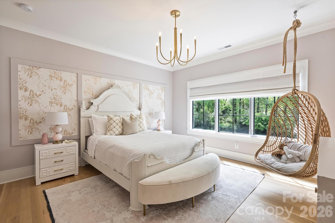
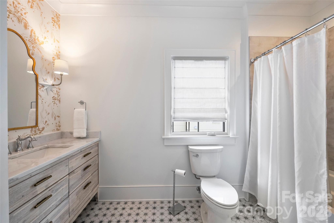
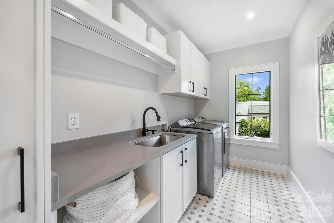
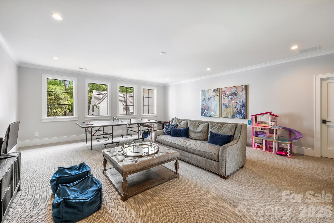
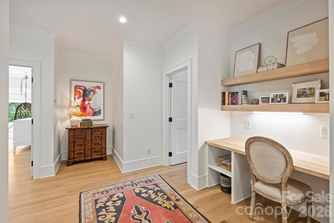
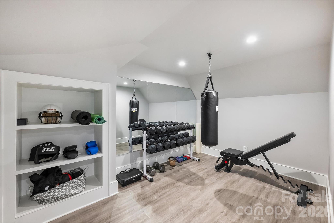
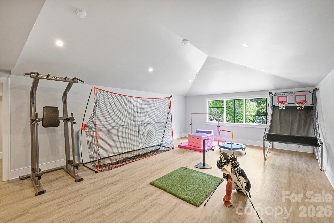
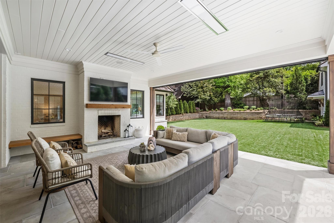
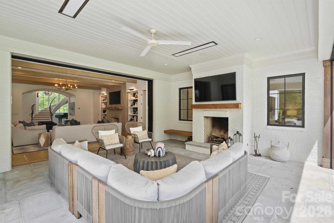
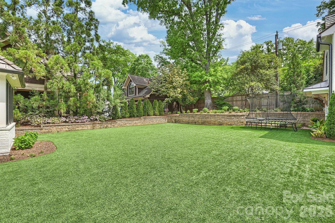
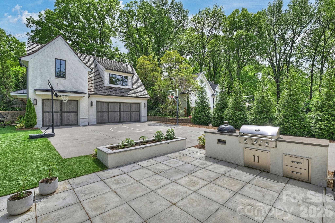
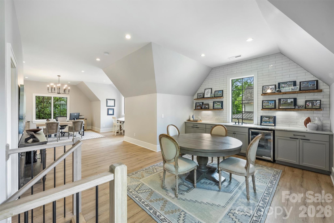
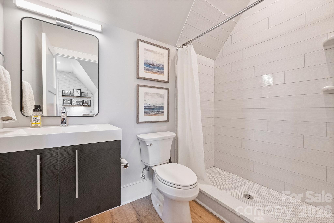
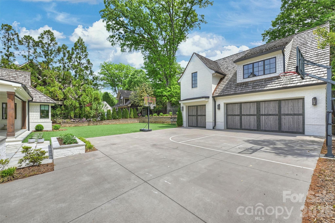
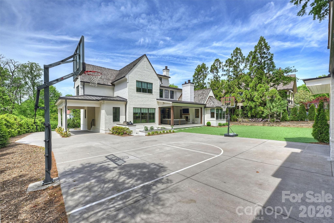
Enjoy exquisite luxury in one of Myers Parks most desired neighborhoods. Thoughtfully designed by Smith Slovik Residential and meticulously built by MVP Construction, this 2022 custom home is the builders personal residence. The exterior sets the tone for the high end finishes throughout the home, featuring a full brick veneer with a slurry finish, cedar roof, porte-cochere, and custom precast concrete entry. Once inside, the stunning foyer features a floating curved staircase draped in natural light, a groin vault ceiling, and herringbone French oak flooring. A custom wine room with an open glass wall welcomes you into the open kitchen and living room. Wolf and subzero appliances, custom white oak cabinetry, quartzite countertops, and a beautiful plaster hood make this kitchen a chefs dream. The separate scullery, expansive bar area, and large walk-in pantry make entertaining a breeze. The living room features a 9' pocket slider door that leads to the covered patio with wood burning fireplace, recessed platinum ceiling heaters, and Phantom retractable screens. Also on the main floor, a hidden door reveals the primary suite complete with a vaulted wood ceiling, gas fireplace, and reading nook. The spa-like bath boasts a large walk-in shower with custom stone bench and marble tile throughout. The primary bathroom leads to an expansive walk-in closet with laundry. A welcoming breakfast room, formal dining room, home office, and drop zone complete the first floor of the home. Upstairs features four unique bedrooms with walk-in closets and ensuite baths, and the main laundry room. Custom built-ins, wide hallways, and large windows set this space apart. The open third floor features a home gym, expansive space for a golf bay or movie room, and a half bathroom. The generous .63 acre lot features large mature trees, high end landscaping with plants that bloom year round, irrigation, custom lighting, stone patio, and a built in grill and smoker. The backyard offers space for plenty of activities with a large flat turf field and built-in basketball goal. The 3 car detached garage offers a side entrance with oak stairs leading to the in-law suite or home office above and includes a full bath and kitchenette. This carefully curated home located in the heart of Charlotte is truly special.
Property Details | ||
|---|---|---|
| Price | $5,955,000 | |
| Bedrooms | 6 | |
| Full Baths | 6 | |
| Half Baths | 2 | |
| Total Baths | 8 | |
| Lot Size Area | 0.63 | |
| Lot Size Area Units | Acres | |
| Property Type | Residential | |
| Sub type | SingleFamilyResidence | |
| MLS Sub type | Single Family Residence | |
| Features | Breakfast Bar, Built-in Features, Cable Prewire, Drop Zone, Entrance Foyer, Garden Tub, Kitchen Island, Open Floorplan, Pantry, Walk-In Closet(s), Walk-In Pantry, Wet Bar | |
| Exterior Features | Gas Grill, In-Ground Irrigation, Porte-cochere | |
| Year Built | 2022 | |
| Subdivision | Myers Park | |
| Roof | Metal, Wood | |
| Heating | Central, Electric, ENERGY STAR Qualified Equipment, Fresh Air Ventilation, Heat Pump, Natural Gas, Zoned | |
| Foundation | Crawl Space | |
| Laundry Features | Electric Dryer Hookup, Laundry Room, Multiple Locations, Sink | |
| Parking Description | Driveway, Detached Garage, Garage Door Opener, Keypad Entry | |
| Garage spaces | 3 | |
Geographic Data | ||
| Directions | GPS | |
| County | Mecklenburg | |
| Latitude | 35.170809 | |
| Longitude | -80.816199 | |
Address Information | ||
| Address | 1931 Shoreham Drive, Charlotte, NC 28211 | |
| Postal Code | 28211 | |
| City | Charlotte | |
| State | NC | |
| Country | United States | |
Listing Information | ||
| Listing Office | Corcoran HM Properties | |
| Listing Office Phone | 704-552-9292 | |
| Listing Agent | Lauren McConnell | |
| Listing Agent Phone | 704-962-5527 | |
| Attribution Contact | LaurenMcConnell@HMProperties.com | |
| Compensation Disclaimer | The offer of compensation is made only to participants of the MLS where the listing is filed. | |
| Special listing conditions | None | |
| Terms | Cash, Conventional | |
| Virtual Tour URL | https://matthewbenham.hd.pics/1931-Shoreham-Dr | |
School Information | ||
| Elementary School | Selwyn | |
| Middle School | Alexander Graham | |
| High School | Myers Park | |
MLS Information | ||
| Days on market | 32 | |
| MLS Status | Active | |
| Listing Date | Apr 16, 2026 | |
| Listing Last Modified | May 18, 2026 | |
| Tax ID | 181-142-67 | |
| MLS # | CAR4369761 | |
Map View
Listings courtesy of Canopy MLS as distributed by MLS GRID.
Based on information submitted to the MLS GRID as of 2026-05-30T22:08:51.045169Z. All data is obtained from various sources and may not have been verified by broker or MLS GRID. Supplied Open House Information is subject to change without notice. All information should be independently reviewed and verified for accuracy. Properties may or may not be listed by the office/agent presenting the information.
The Digital Millennium Copyright Act of 1998, 17 U.S.C. § 512 (the “DMCA”), provides recourse for copyright owners who believe that material appearing on the Internet infringes their rights under U.S. copyright law. If you believe in good faith that any content or material made available in connection with our website or services infringes your copyright, you (or your agent) may send us a notice requesting that the content or material be removed, or access to it blocked. Notices must be sent in writing by email to: info@cbbh.com.
“The DMCA requires that your notice of alleged copyright infringement include the following information: (1) description of the copyrighted work that is the subject of claimed infringement; (2) description of the alleged infringing content and information sufficient to permit us to locate the content; (3) contact information for you, including your address, telephone number and email address; (4) a statement by you that you have a good faith belief that the content in the manner complained of is not authorized by the copyright owner, or its agent, or by the operation of any law; (5) a statement by you, signed under penalty of perjury, that the information in the notification is accurate and that you have the authority to enforce the copyrights that are claimed to be infringed; and (6) a physical or electronic signature of the copyright owner or a person authorized to act on the copyright owner’s behalf. Failure to include all of the above information may result in the delay of the processing of your complaint.