
Listing by: Nicole Henriksen, RE/MAX Executive, nicolesellslkn@gmail.com

6 Beds
10 Baths
7,709SqFt
Active
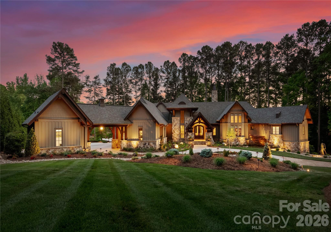
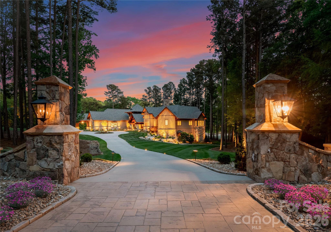
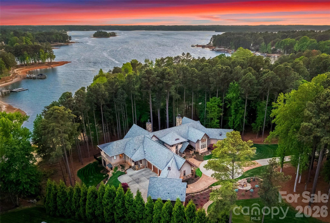
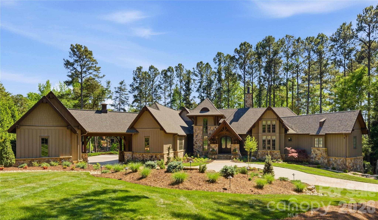
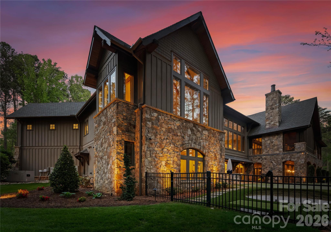
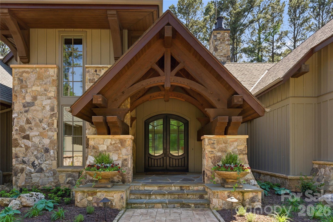
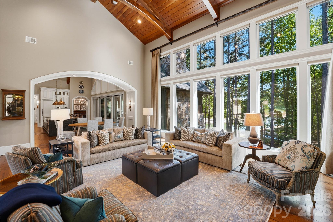
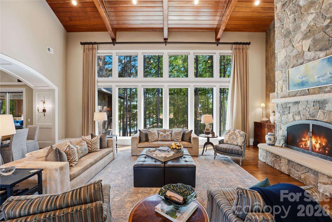
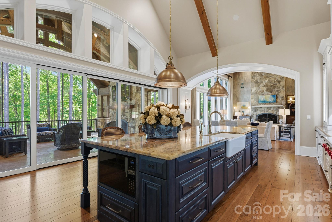
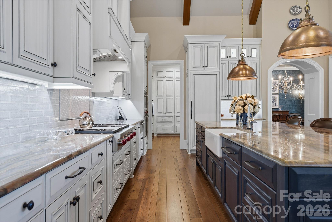
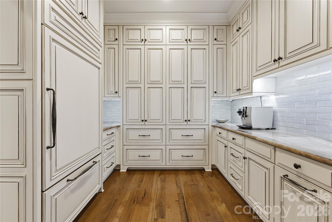
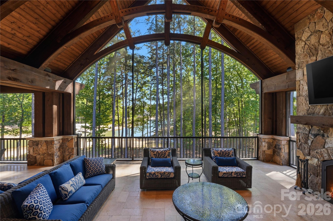
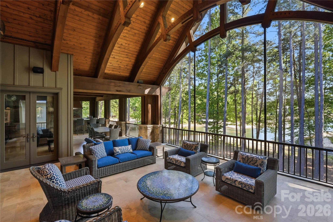
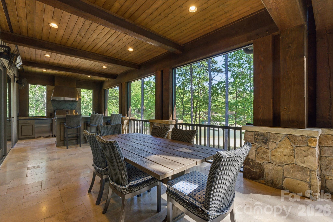
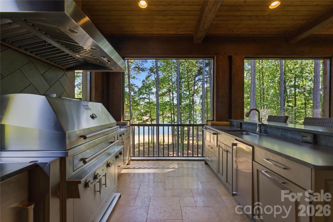
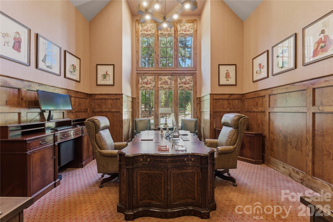
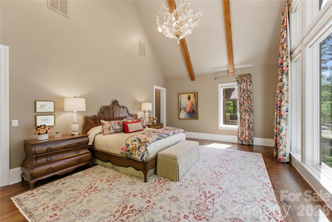
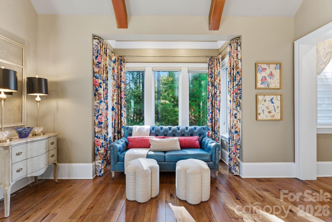
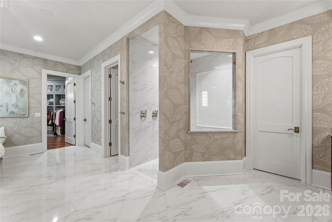
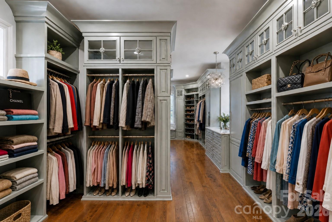
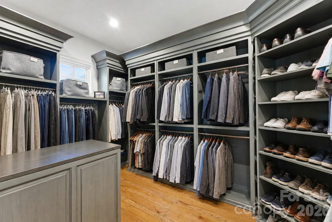
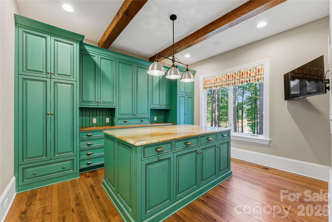
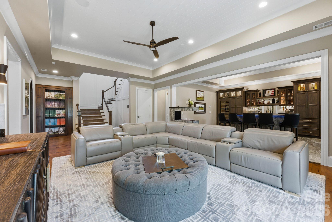
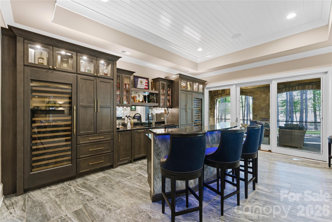
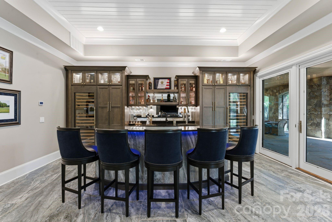
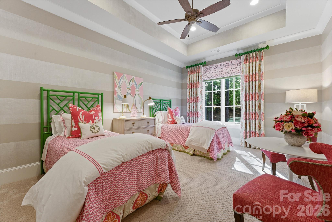
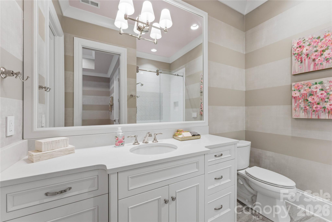
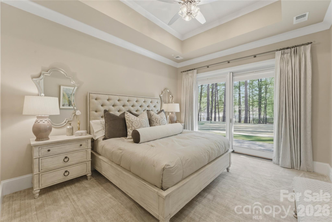
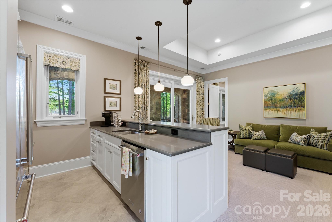
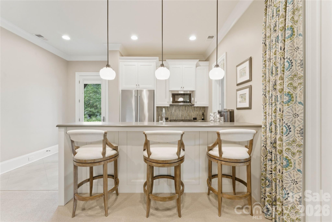
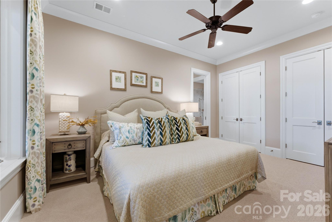
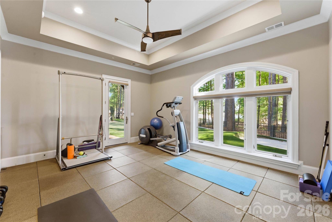
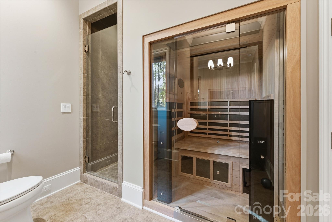
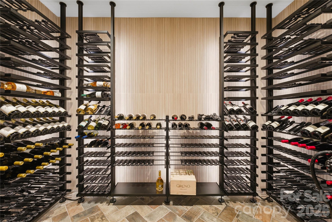
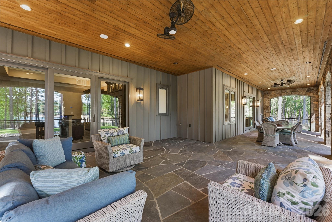
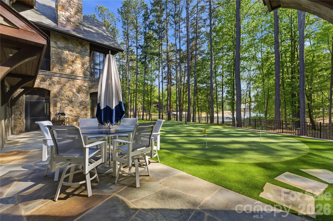
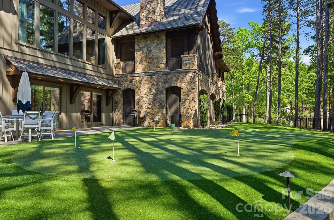
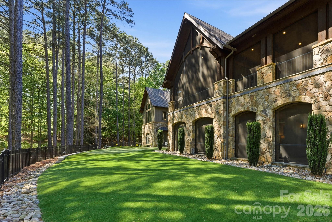
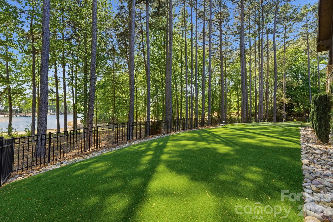
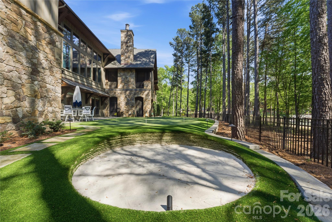
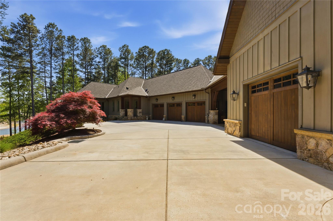
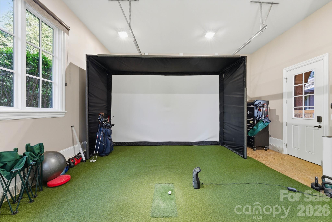
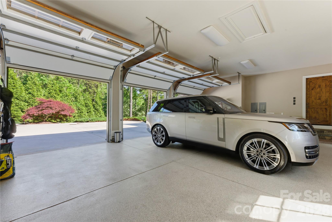
LIFE AT THE POINT, REIMAGINED One of the largest lots in The Point on Lake Norman. Designed by architect Christopher Phelps, this American Craftsman Lodge Home delivers what few properties can: true waterfront privacy, forested seclusion, and architectural integrity that simply isn’t replicated in new construction. Carolina Timberworks custom wood arches frame a soaring 21-foot ceiling, complemented by wide-plank hickory hardwoods, Clark Hall iron entry doors, Pella windows, Hardie board siding, and Clopay garage. Two kitchens. Zero compromises. The main kitchen features a twelve-foot granite island, dual Sub-Zero refrigerators, Wolf range and wall ovens, Bosch and Miele dishwashers, Sub-Zero wine storage, and a full butler’s pantry. The downstairs bar adds dual Sub-Zero wine refrigerators, Thermador beverage drawers, a Perlick ice maker, kegerator, and Miele dishwasher — built to entertain at scale. A private owner’s wing. Suites for everyone else. The primary suite occupies its own main-level wing with heated floors, dual closets, and an adjacent home office. An additional en-suite bedroom offers main-level guest privacy. The lower level adds three more guest suites, a bar and entertainment room, a temperature-controlled wine room, and an exercise studio with dry sauna. Lake living, earned. The screened lakeside porch — heated and anchored by an outdoor fireplace — opens to direct lake access. Deeded boat slip, thirteen-zone irrigation, and estate-standard grounds complete the picture. The garage that goes beyond parking. The home includes an attached three-car garage plus a separate two-car garage beneath a Porte-cochère — offering flexible space currently configured for a golf simulator and workshop. Systems worthy of the architecture. Geothermal heat pump, seven-zone HVAC, Generac whole-home generator, Control4 automation, Sonance audio, commercial lightning protection, whole-house water filtration, and an oversized motor court. Private showings by appointment only.
Property Details | ||
|---|---|---|
| Price | $7,100,000 | |
| Bedrooms | 6 | |
| Full Baths | 6 | |
| Half Baths | 4 | |
| Total Baths | 10 | |
| Property Style | Transitional | |
| Lot Size Area | 2.212 | |
| Lot Size Area Units | Acres | |
| Property Type | Residential | |
| Sub type | SingleFamilyResidence | |
| MLS Sub type | Single Family Residence | |
| Features | Attic Stairs Pulldown, Built-in Features, Drop Zone, Entrance Foyer, Kitchen Island, Open Floorplan, Pantry, Sauna, Storage, Walk-In Closet(s), Walk-In Pantry | |
| Exterior Features | In-Ground Irrigation, Outdoor Kitchen, Porte-cochere | |
| Year Built | 2016 | |
| Subdivision | The Point | |
| View | Water | |
| Roof | Architectural Shingle | |
| Waterfront | Lake Norman | |
| Heating | Ductless, Geothermal, Natural Gas | |
| Foundation | Basement | |
| Lot Description | Waterfront | |
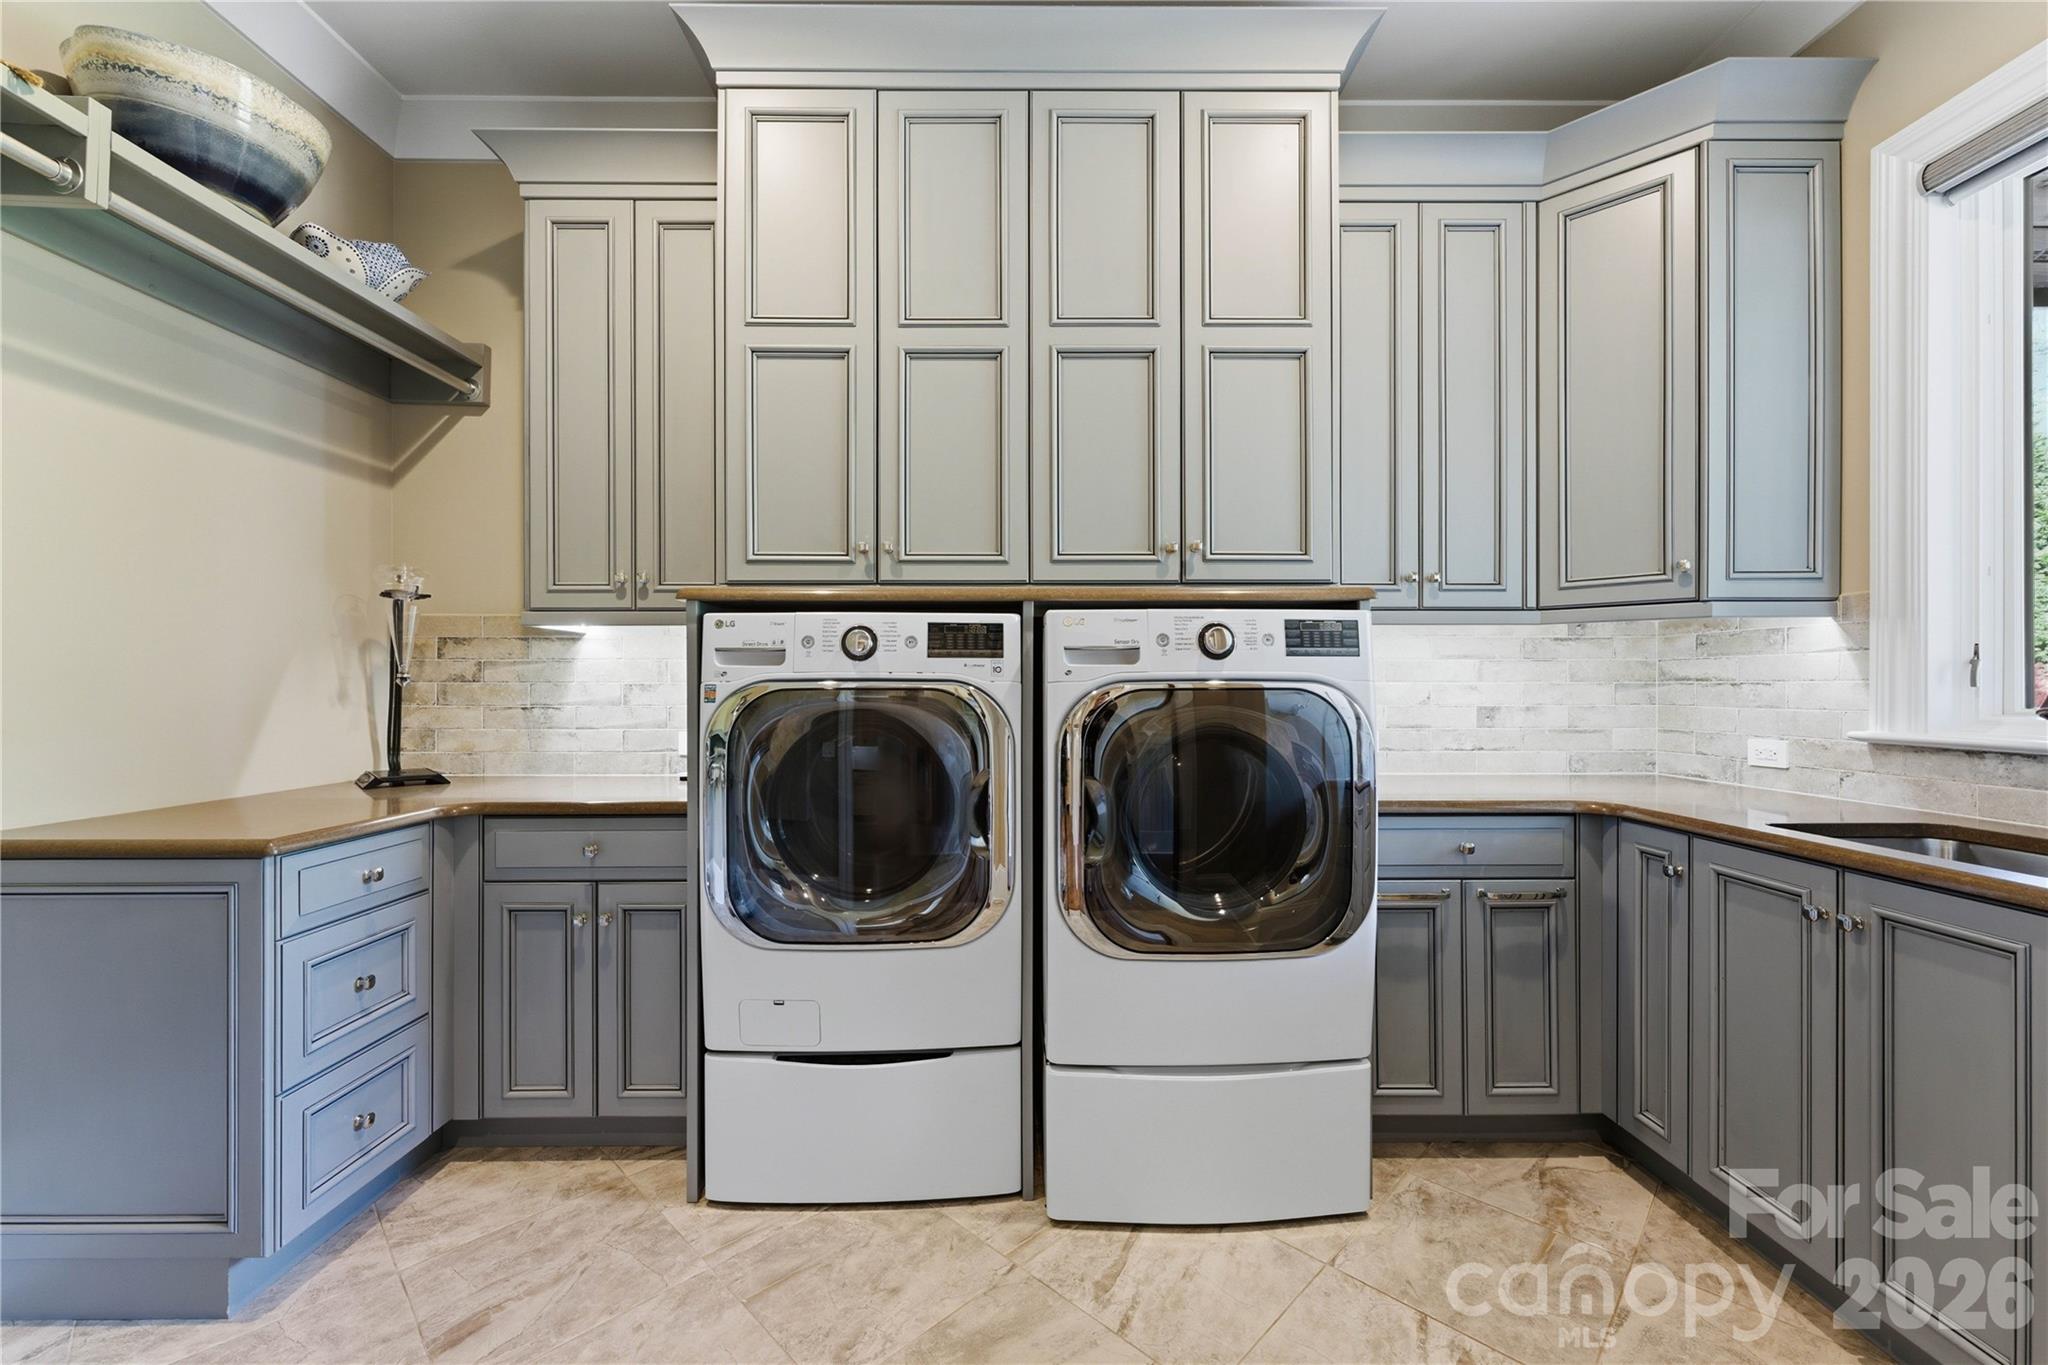
| Laundry Features | Electric Dryer Hookup, In Basement, In Hall, Laundry Room, Main Level, Multiple Locations, Sink, Washer Hookup | |
| Parking Description | Circular Driveway, Attached Garage, Garage Faces Side | |
| Garage spaces | 4 | |
| Association Name | Premier Management | |
| Association Fee | 1007 | |
Geographic Data | ||
| County | Iredell | |
| Latitude | 35.542739 | |
| Longitude | -80.925301 | |
Address Information | ||
| Address | 171 White Horse Drive, Mooresville, NC 28117 | |
| Postal Code | 28117 | |
| City | Mooresville | |
| State | NC | |
| Country | United States | |
Listing Information | ||
| Listing Office | RE/MAX Executive | |
| Listing Office Phone | 704-662-0095 | |
| Listing Agent | Nicole Henriksen | |
| Listing Agent Phone | 704-682-1117 | |
| Attribution Contact | nicolesellslkn@gmail.com | |
| Compensation Disclaimer | The offer of compensation is made only to participants of the MLS where the listing is filed. | |
| Special listing conditions | None | |
| Terms | Cash, Conventional | |
| Virtual Tour URL | https://www.zillow.com/view-imx/f1f9272e-5649-46bf-b178-15fd205e3282?wl=true&setAttribution=mls&initialViewType=pano | |
School Information | ||
| Elementary School | Woodland Heights | |
| Middle School | Woodland Heights | |
| High School | Lake Norman | |
MLS Information | ||
| Days on market | 62 | |
| MLS Status | Active | |
| Listing Date | May 4, 2026 | |
| Listing Last Modified | Jul 5, 2026 | |
| Tax ID | 4625-78-2081.000 | |
| MLS # | CAR4367766 | |
Map View
Listings courtesy of Canopy MLS as distributed by MLS GRID.
Based on information submitted to the MLS GRID as of 2026-07-29T16:45:58.833255Z. All data is obtained from various sources and may not have been verified by broker or MLS GRID. Supplied Open House Information is subject to change without notice. All information should be independently reviewed and verified for accuracy. Properties may or may not be listed by the office/agent presenting the information.
The Digital Millennium Copyright Act of 1998, 17 U.S.C. § 512 (the “DMCA”), provides recourse for copyright owners who believe that material appearing on the Internet infringes their rights under U.S. copyright law. If you believe in good faith that any content or material made available in connection with our website or services infringes your copyright, you (or your agent) may send us a notice requesting that the content or material be removed, or access to it blocked. Notices must be sent in writing by email to: info@cbbh.com.
“The DMCA requires that your notice of alleged copyright infringement include the following information: (1) description of the copyrighted work that is the subject of claimed infringement; (2) description of the alleged infringing content and information sufficient to permit us to locate the content; (3) contact information for you, including your address, telephone number and email address; (4) a statement by you that you have a good faith belief that the content in the manner complained of is not authorized by the copyright owner, or its agent, or by the operation of any law; (5) a statement by you, signed under penalty of perjury, that the information in the notification is accurate and that you have the authority to enforce the copyrights that are claimed to be infringed; and (6) a physical or electronic signature of the copyright owner or a person authorized to act on the copyright owner’s behalf. Failure to include all of the above information may result in the delay of the processing of your complaint.