
Listing by: Nancy Zylstra, Ivester Jackson Christie's, nancy@ivesterjackson.com
7 Beds
12 Baths
9,712SqFt
Closed
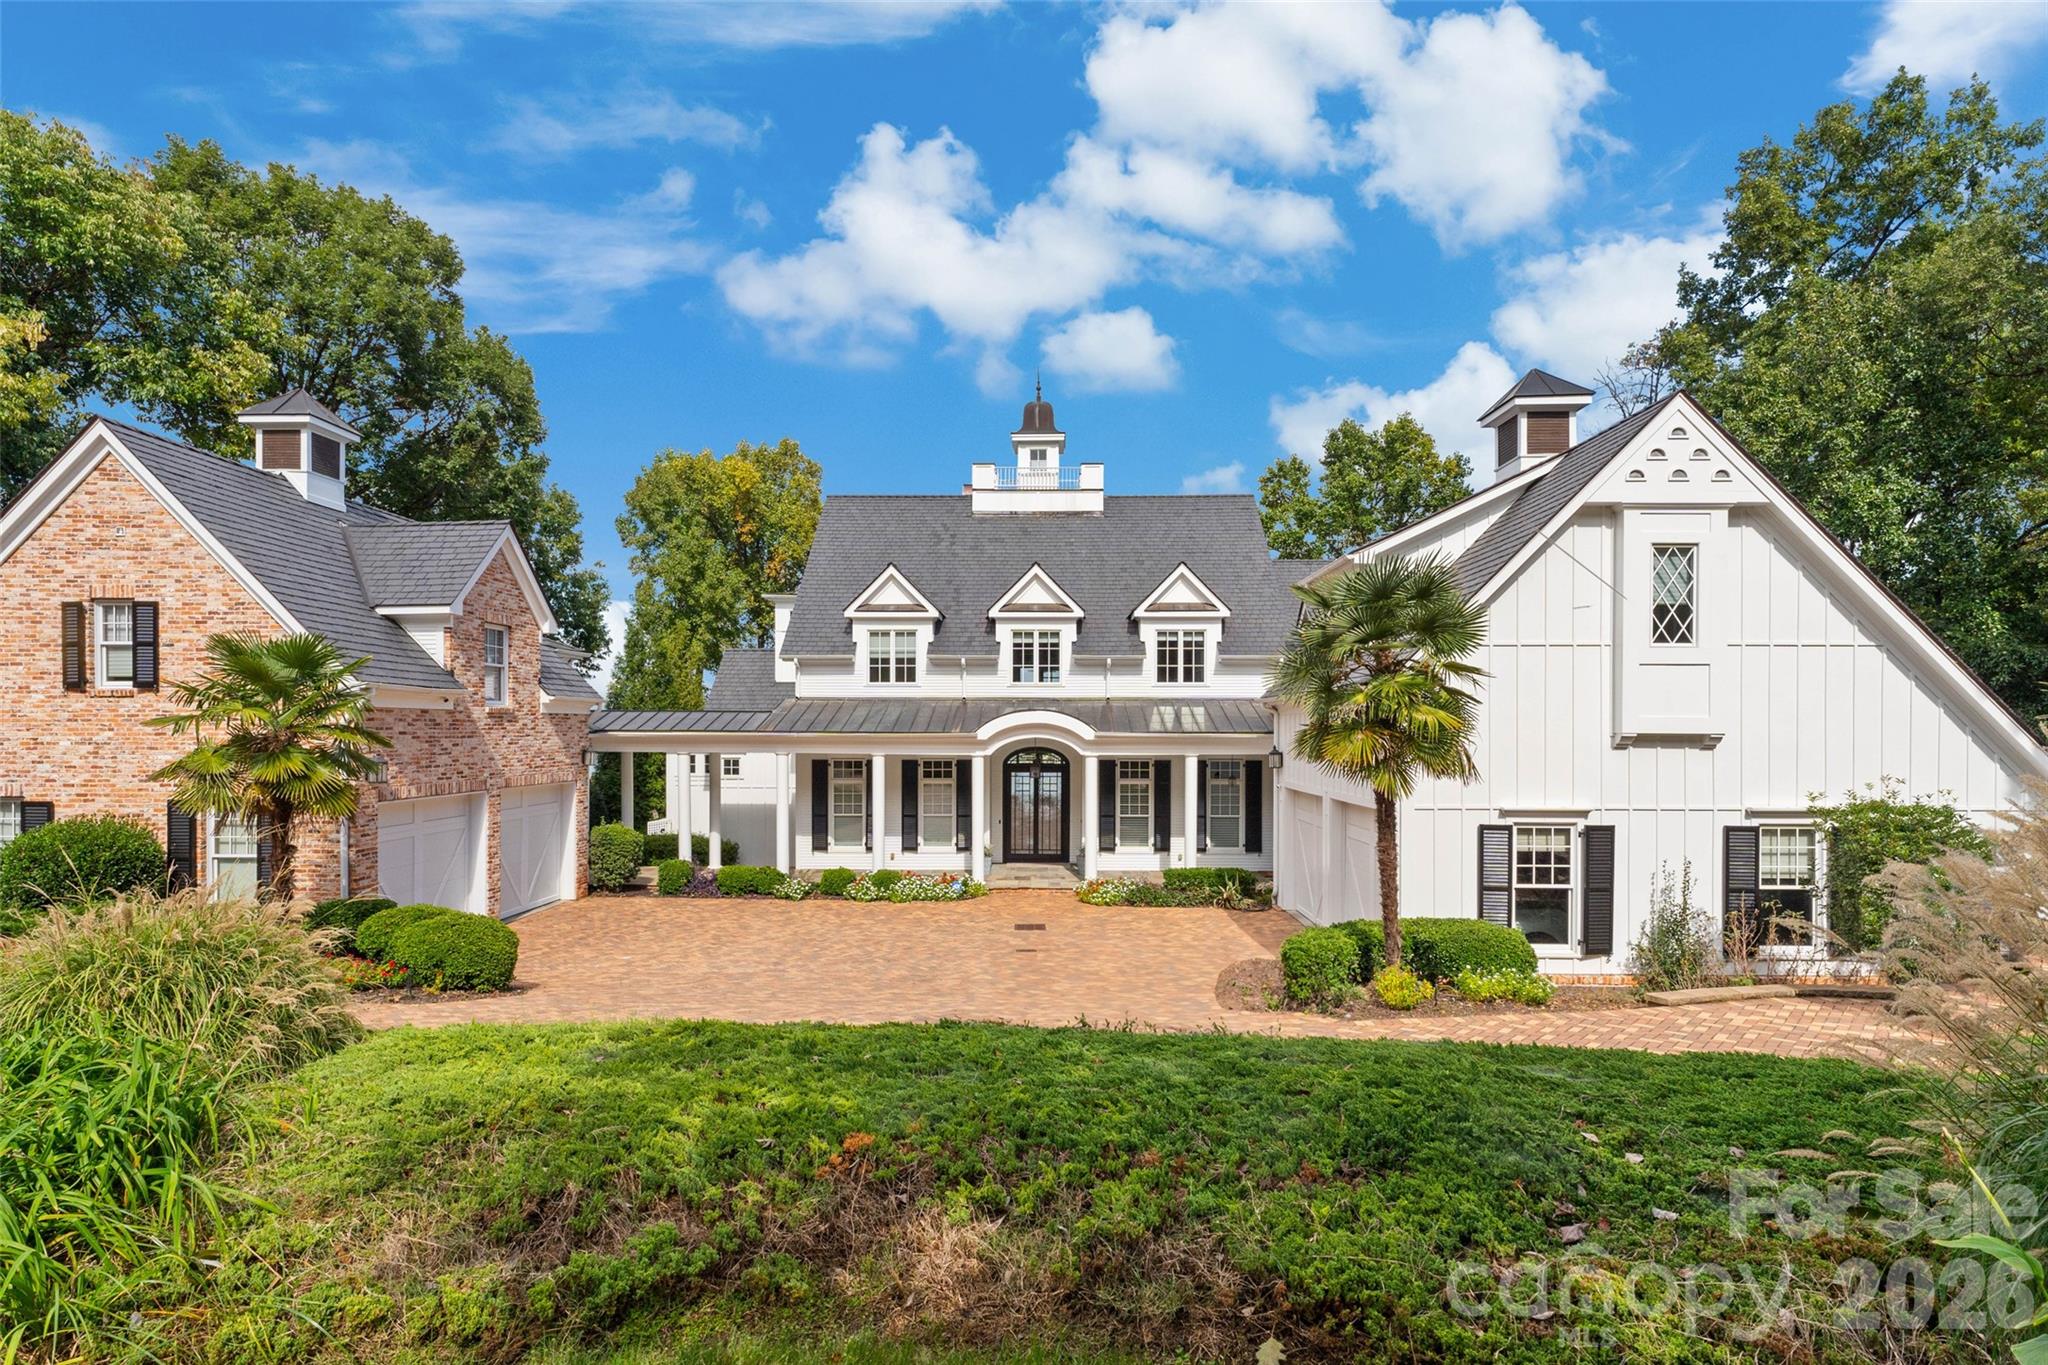
LUXURY PROPERTY AUCTION: 17–30 June. AUCTION BIDDING OPEN: Bidding ends June 30th. Previously Listed $9.595M. Current High Bid $5.05M. Showings Open Sun 1–3PM & by Appointment Lake Norman has no shortage of waterfront homes, but few earn the word landmark. This Nantucket-inspired estate by Patrick Joseph Distinctive Homes is one of them. Set on a private cove in the prestigious Peninsula area, the property delivers panoramic lake views from nearly every room across four thoughtfully designed levels. A drive-through brick motor court and custom pivot entry door set the tone before you step inside. From there, the home unfolds with the kind of detail that accumulates over time and reveals itself slowly: Sub-Zero, Wolf, and Miele appliances in the dream kitchen, a spa-level primary suite on the main floor, a 10-seat home theater, a wine cellar, and a full entertainment level with bar and fireplace that opens directly to the saltwater pool. Outside, a covered deep-water dock with boat lift brings the lake to your doorstep. Multiple covered porches and terraces complete a property where the water is never far from view. The sale also presents the opportunity to acquire a full golf membership at The Peninsula Club, bypassing the waiting list entirely.
Property Details | ||
|---|---|---|
| Price | $5,050,000 | |
| Close Price | $5,050,000 | |
| Bedrooms | 7 | |
| Full Baths | 7 | |
| Half Baths | 5 | |
| Total Baths | 12 | |
| Lot Size | Per Tax Records | |
| Lot Size Area | 0.77 | |
| Lot Size Area Units | Acres | |
| Property Type | Residential | |
| Sub type | SingleFamilyResidence | |
| MLS Sub type | Single Family Residence | |
| Features | Central Vacuum, Drop Zone, Elevator, Entrance Foyer, Kitchen Island, Open Floorplan, Pantry, Storage, Walk-In Closet(s), Walk-In Pantry, Wet Bar | |
| Exterior Features | Fire Pit, Hot Tub, Gas Grill, In-Ground Irrigation | |
| Year Built | 2007 | |
| Subdivision | none | |
| View | Water, Year Round | |
| Roof | Architectural Shingle | |
| Waterfront | Lake Norman | |
| Heating | Central | |
| Foundation | Basement | |
| Lot Description | Waterfront | |
| Laundry Features | Laundry Room | |
| Pool features | Heated, In Ground, Outdoor Pool, Pool/Spa Combo, Salt Water | |
| Parking Description | Circular Driveway, Attached Garage | |
| Garage spaces | 4 | |
Geographic Data | ||
| County | Mecklenburg | |
| Latitude | 35.470756 | |
| Longitude | -80.929719 | |
Address Information | ||
| Address | 16921 Jetton Road, Cornelius, NC 28031 | |
| Postal Code | 28031 | |
| City | Cornelius | |
| State | NC | |
| Country | United States | |
Listing Information | ||
| Listing Office | Ivester Jackson Christie's | |
| Listing Office Phone | 704-655-0586 | |
| Listing Agent | Nancy Zylstra | |
| Listing Agent Phone | 704-620-1962 | |
| Attribution Contact | nancy@ivesterjackson.com | |
| Web Url | https://listings.skycampictures.com/16921-Jetton-Rd-Cornelius-NC-28031-USA?lang=en | |
| Compensation Disclaimer | The offer of compensation is made only to participants of the MLS where the listing is filed. | |
| Special listing conditions | None | |
| Virtual Tour URL | https://www.dropbox.com/scl/fi/zgyhruxxb8heaw2wguoyh/16921-Jetton-Road-Cinematic-withagent.mp4?rlkey=1ui19b42bbofrax5w2ytzhld2&e=1&st=1izwwr53&dl=0 | |
School Information | ||
| Elementary School | Cornelius | |
| Middle School | Bailey | |
| High School | William Amos Hough | |
MLS Information | ||
| Days on market | 42 | |
| MLS Status | Closed | |
| Listing Date | May 19, 2026 | |
| Listing Last Modified | Aug 1, 2026 | |
| Tax ID | 001-331-03 | |
| MLS # | CAR4383526 | |
Map View
Listings courtesy of Canopy MLS as distributed by MLS GRID.
Based on information submitted to the MLS GRID as of 2026-08-24T02:39:58.266185Z. All data is obtained from various sources and may not have been verified by broker or MLS GRID. Supplied Open House Information is subject to change without notice. All information should be independently reviewed and verified for accuracy. Properties may or may not be listed by the office/agent presenting the information.
The Digital Millennium Copyright Act of 1998, 17 U.S.C. § 512 (the “DMCA”), provides recourse for copyright owners who believe that material appearing on the Internet infringes their rights under U.S. copyright law. If you believe in good faith that any content or material made available in connection with our website or services infringes your copyright, you (or your agent) may send us a notice requesting that the content or material be removed, or access to it blocked. Notices must be sent in writing by email to: info@cbbh.com.
“The DMCA requires that your notice of alleged copyright infringement include the following information: (1) description of the copyrighted work that is the subject of claimed infringement; (2) description of the alleged infringing content and information sufficient to permit us to locate the content; (3) contact information for you, including your address, telephone number and email address; (4) a statement by you that you have a good faith belief that the content in the manner complained of is not authorized by the copyright owner, or its agent, or by the operation of any law; (5) a statement by you, signed under penalty of perjury, that the information in the notification is accurate and that you have the authority to enforce the copyrights that are claimed to be infringed; and (6) a physical or electronic signature of the copyright owner or a person authorized to act on the copyright owner’s behalf. Failure to include all of the above information may result in the delay of the processing of your complaint.