
Listing by: Karen Hollingsworth Miller, Dickens Mitchener & Associates Inc, Khollingsworthmiller@dickensmitchener.com
4 Beds
5 Baths
4,562SqFt
Active
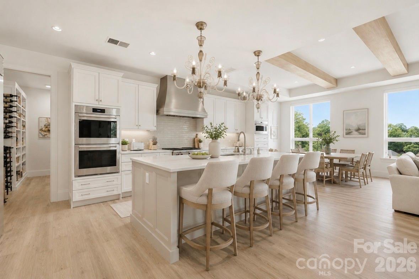
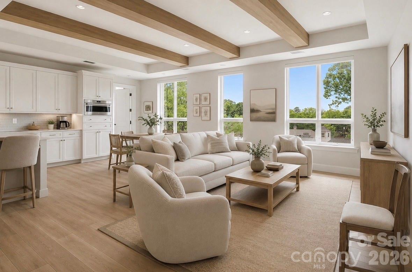
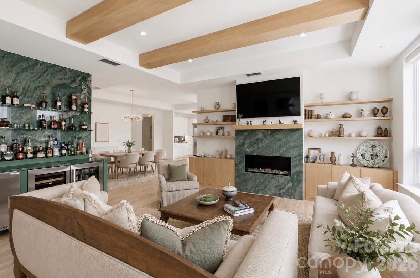
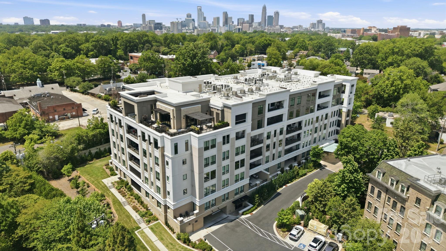
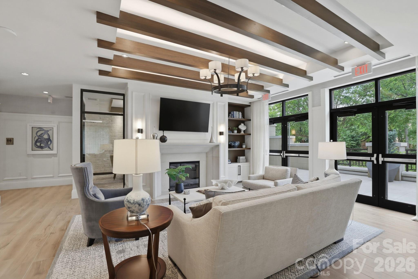
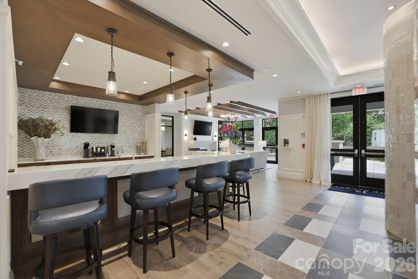
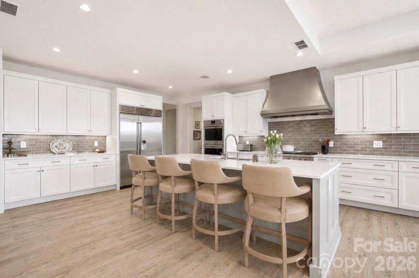
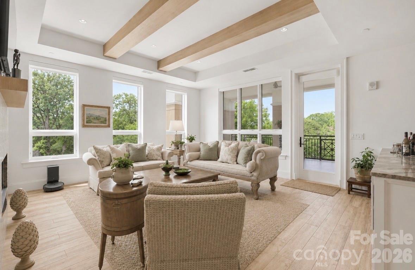
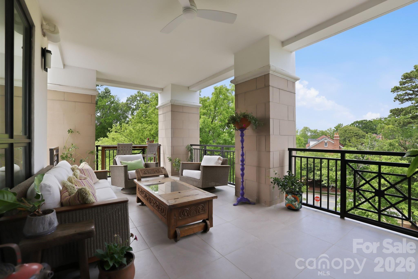
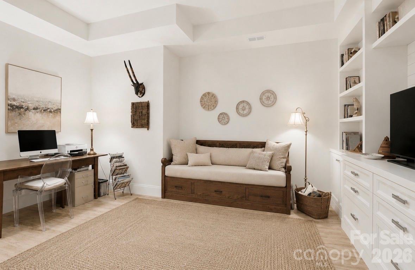
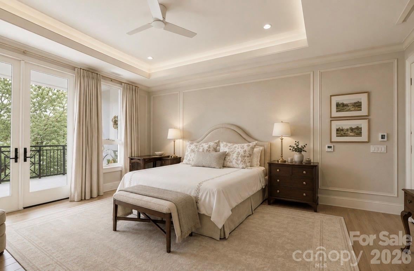
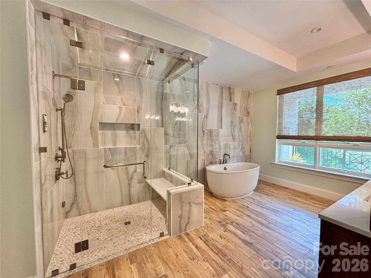
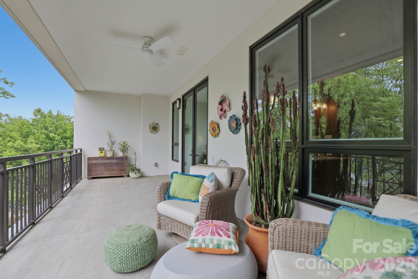
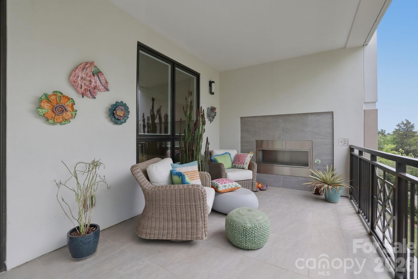
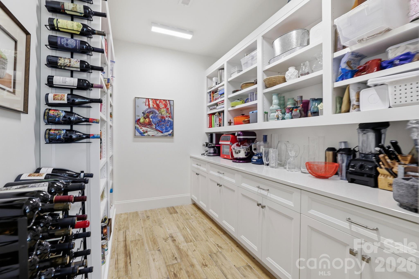
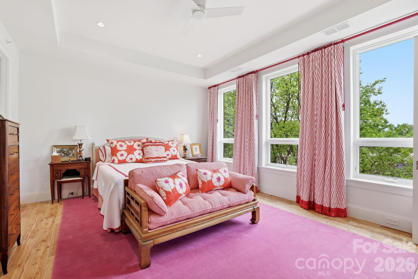
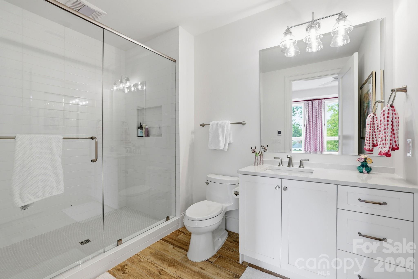
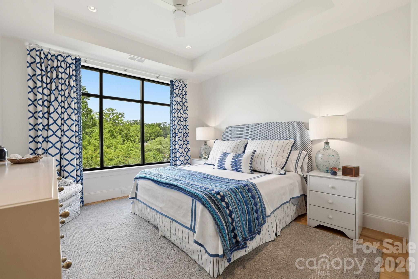
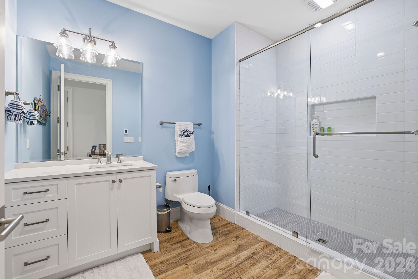
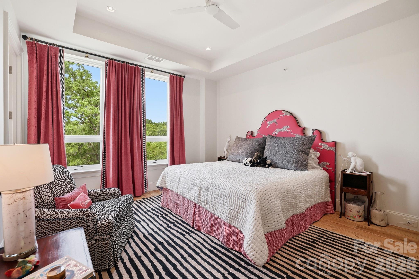
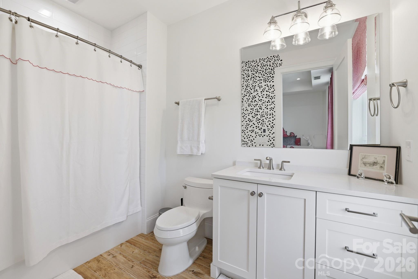
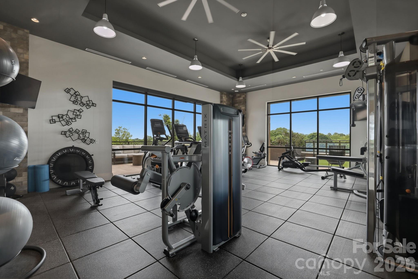
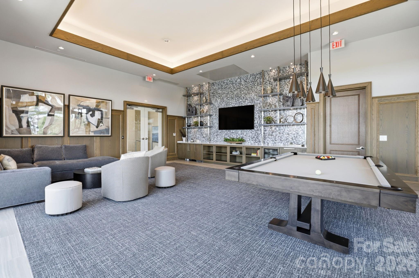
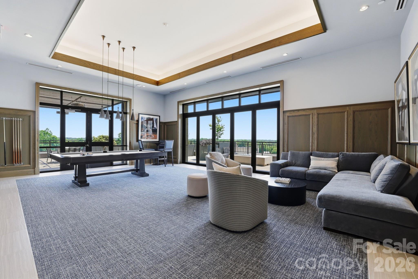
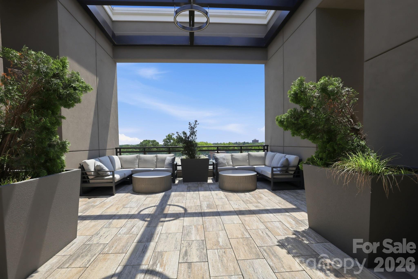
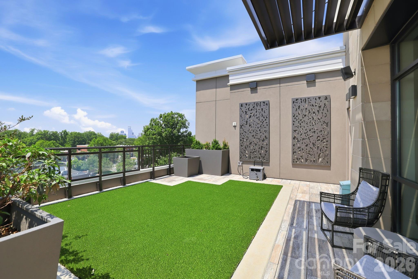
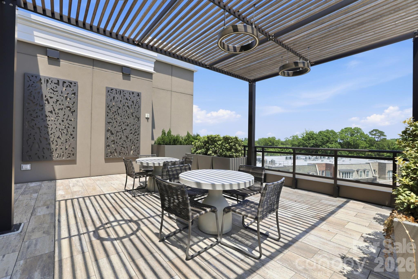
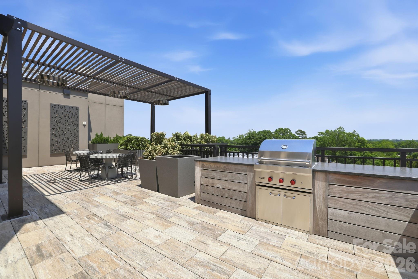
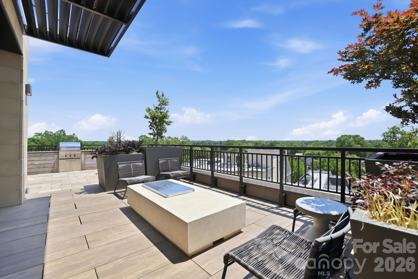
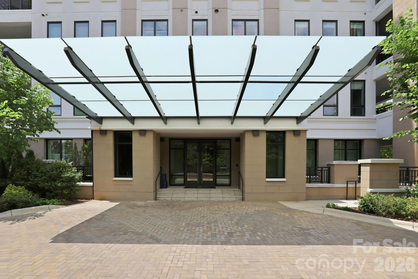
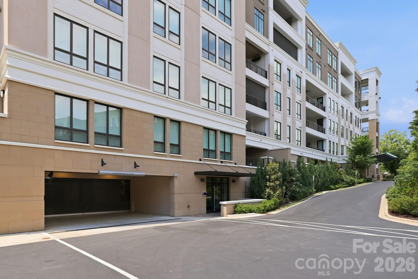
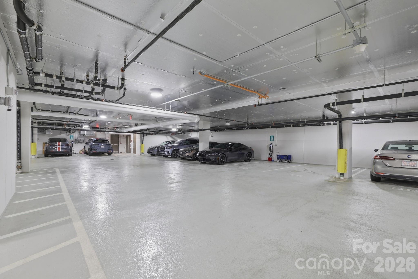
A truly exceptional and rarely available offering in EASTOVER, this expansive Estate condo delivers over 4,500 square feet of elevated living defined by privacy, scale, and understated luxury. Thoughtfully designed with 4 bedrooms, 4 full baths, and a powder room, each bedroom is a private ensuite, creating an ideal balance of comfort and separation, complemented by generous walk-in closets, abundant storage throughout, a statement fireplace, and two terraces with sweeping Uptown views. The family room is accented by striking wood beams, adding warmth and architectural character, while soaring ceilings and walls of oversized windows fill the home with natural light and enhance its refined, private feel. One of the terraces is a covered outdoor retreat with a fireplace, creating an inviting extension of the living space year-round. The kitchen is a standout, beautifully appointed with custom cabinetry, Sub-Zero refrigeration, Wolf cooking appliances, and Cove dishwashing—perfectly blending form and function. The owner’s suite is a true retreat, offering a spa-inspired bath, heated floor, steam shower, freestanding tub and expansive closet space. Residents enjoy a curated, full-service lifestyle with concierge service, a secure building, and access to elegant amenities including a club room, fitness center, and a rooftop terrace with fire pit, outdoor kitchen, and sophisticated gathering spaces. With deeded parking spaces included, this pet-friendly residence represents a rare opportunity to own a distinctive, high-design home in one of Charlotte’s most prestigious and private enclaves.
Property Details | ||
|---|---|---|
| Price | $5,100,000 | |
| Bedrooms | 4 | |
| Full Baths | 4 | |
| Half Baths | 1 | |
| Total Baths | 5 | |
| Property Type | Residential | |
| Sub type | Condominium | |
| MLS Sub type | Condominium | |
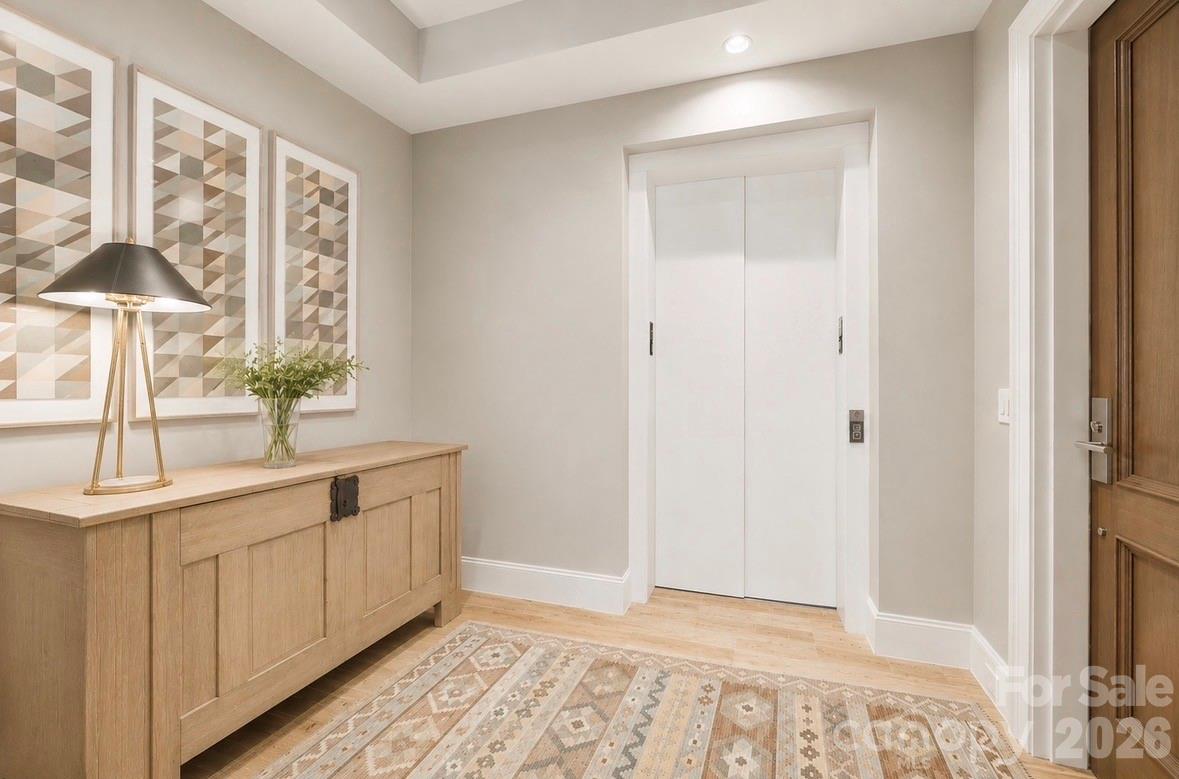
| Features | Breakfast Bar, Built-in Features, Cable Prewire, Elevator, Entrance Foyer, Garden Tub, Kitchen Island, Open Floorplan, Split Bedroom, Storage, Walk-In Closet(s), Walk-In Pantry, Wet Bar | |
| Exterior Features | Elevator, Fire Pit, Gas Grill, In-Ground Irrigation, Lawn Maintenance, Porte-cochere, Rooftop Terrace, Storage, Other - See Remarks | |
| Year Built | 2024 | |
| Subdivision | Eastover | |
| View | City, Year Round | |
| Roof | Flat | |
| Heating | Heat Pump | |
| Foundation | Basement, Slab | |
| Accessibility | Elevator, Exterior Curb Cuts, Handicap Parking, Mobility Friendly Flooring, Zero-Grade Entry | |
| Lot Description | End Unit, Wooded, Views | |
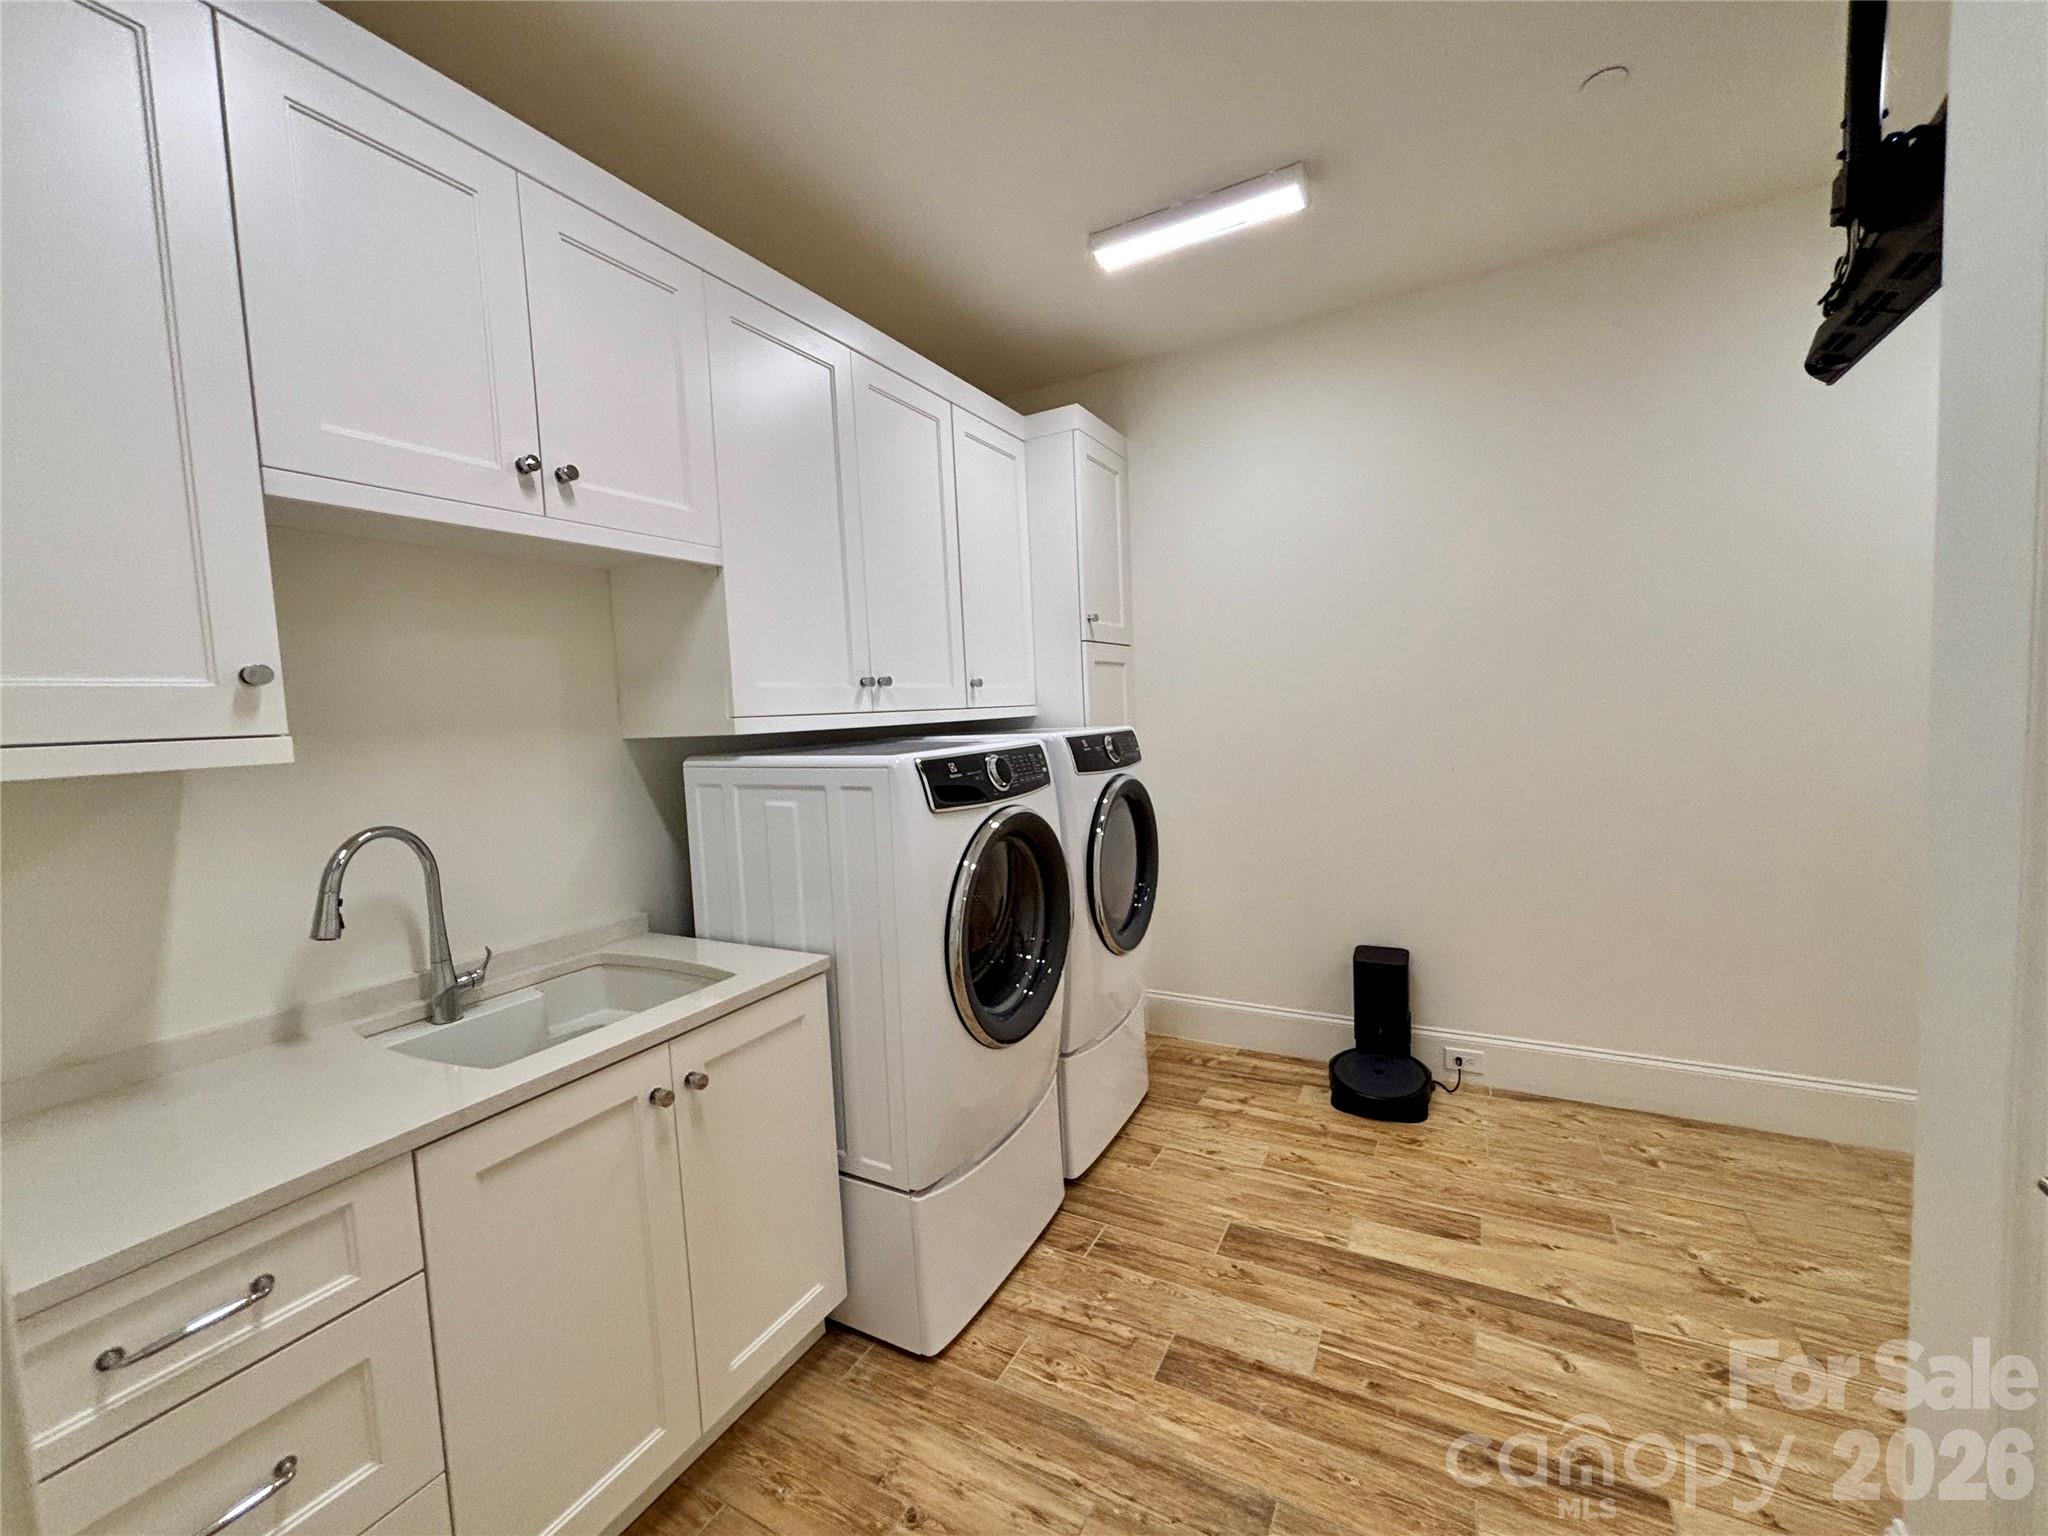
| Laundry Features | Utility Room, Laundry Room, Main Level, Sink | |
| Parking Description | Assigned, Electric Gate, Parking Garage, Parking Lot, Parking Space(s) | |
| Garage spaces | 2 | |
| Association Name | First Services Residential | |
| Association Fee | 2150 | |
Geographic Data | ||
| Directions | Meet the agent in the Lobby to show and take elevator one to 4R straight to the unit. Elevator 3 and 4 provide corridor access as well as amenities floor on 6th. | |
| County | Mecklenburg | |
| Latitude | 35.201848 | |
| Longitude | -80.823305 | |
Address Information | ||
| Address | 130 Cherokee Road #406, Charlotte, NC 28207 | |
| Unit | 406 | |
| Postal Code | 28207 | |
| City | Charlotte | |
| State | NC | |
| Country | United States | |
Listing Information | ||
| Listing Office | Dickens Mitchener & Associates Inc | |
| Listing Office Phone | 704-342-1000 | |
| Listing Agent | Karen Hollingsworth Miller | |
| Listing Agent Phone | 704-574-0580 | |
| Attribution Contact | Khollingsworthmiller@dickensmitchener.com | |
| Compensation Disclaimer | The offer of compensation is made only to participants of the MLS where the listing is filed. | |
| Special listing conditions | None | |
| Terms | Cash, Conventional | |
| Virtual Tour URL | https://youtu.be/6DPxSUKnfDw | |
School Information | ||
| Elementary School | Eastover | |
| Middle School | Sedgefield | |
| High School | Myers Park | |
MLS Information | ||
| Days on market | 41 | |
| MLS Status | Active | |
| Listing Date | Jun 11, 2026 | |
| Listing Last Modified | Jul 22, 2026 | |
| Tax ID | 155-066-23 | |
| MLS # | CAR4370948 | |
Map View
Listings courtesy of Canopy MLS as distributed by MLS GRID.
Based on information submitted to the MLS GRID as of 2026-07-28T04:38:15.505038Z. All data is obtained from various sources and may not have been verified by broker or MLS GRID. Supplied Open House Information is subject to change without notice. All information should be independently reviewed and verified for accuracy. Properties may or may not be listed by the office/agent presenting the information.
The Digital Millennium Copyright Act of 1998, 17 U.S.C. § 512 (the “DMCA”), provides recourse for copyright owners who believe that material appearing on the Internet infringes their rights under U.S. copyright law. If you believe in good faith that any content or material made available in connection with our website or services infringes your copyright, you (or your agent) may send us a notice requesting that the content or material be removed, or access to it blocked. Notices must be sent in writing by email to: info@cbbh.com.
“The DMCA requires that your notice of alleged copyright infringement include the following information: (1) description of the copyrighted work that is the subject of claimed infringement; (2) description of the alleged infringing content and information sufficient to permit us to locate the content; (3) contact information for you, including your address, telephone number and email address; (4) a statement by you that you have a good faith belief that the content in the manner complained of is not authorized by the copyright owner, or its agent, or by the operation of any law; (5) a statement by you, signed under penalty of perjury, that the information in the notification is accurate and that you have the authority to enforce the copyrights that are claimed to be infringed; and (6) a physical or electronic signature of the copyright owner or a person authorized to act on the copyright owner’s behalf. Failure to include all of the above information may result in the delay of the processing of your complaint.