
Listing by: Jessica Jenkins, Corcoran HM Properties, jessicajenkins@hmproperties.com


5 Beds
9 Baths
9,040SqFt
Active
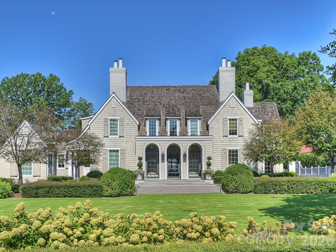
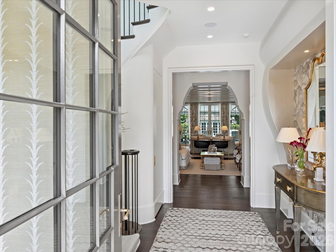
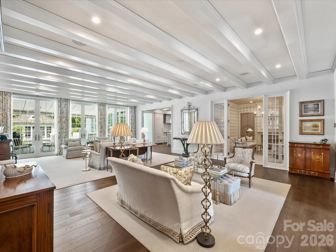
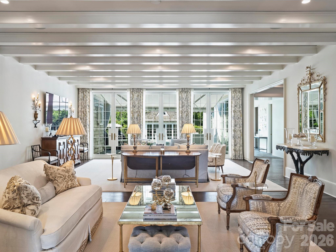
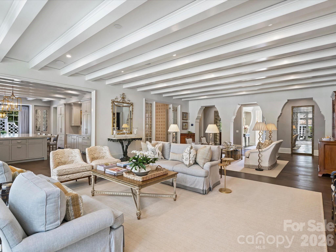
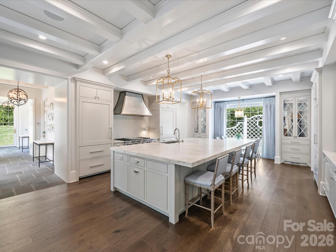
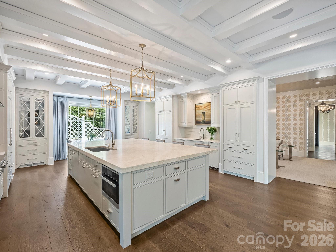
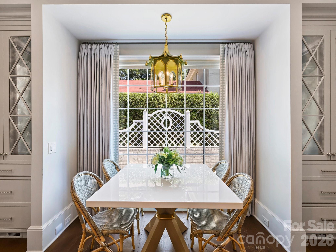
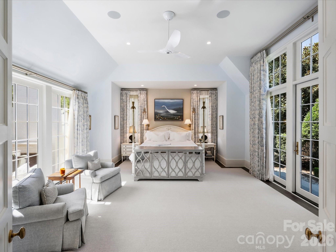
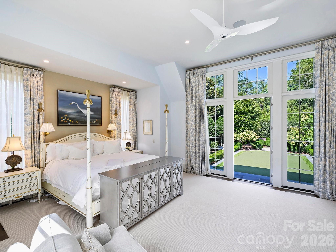
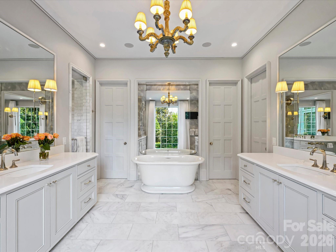
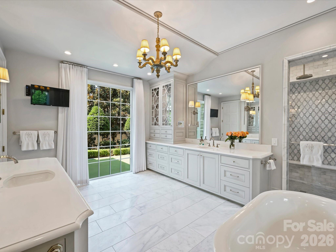
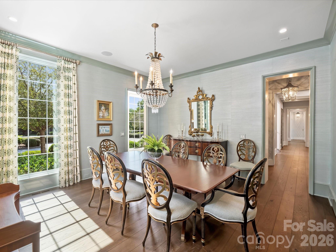
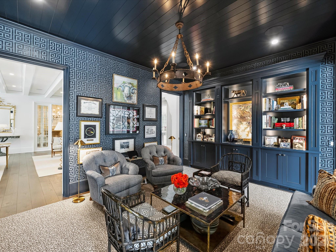
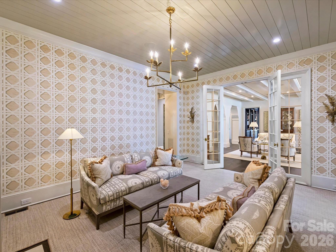
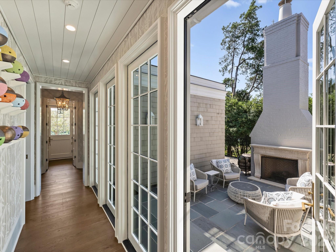
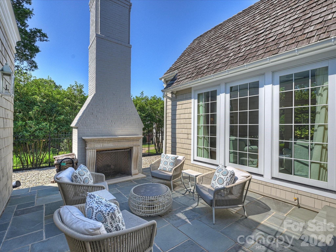
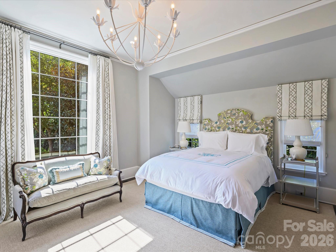
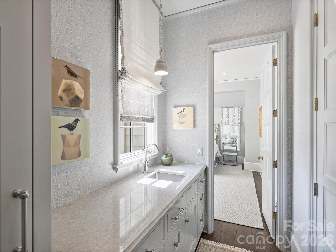
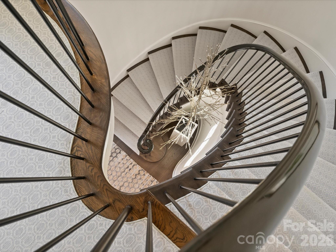
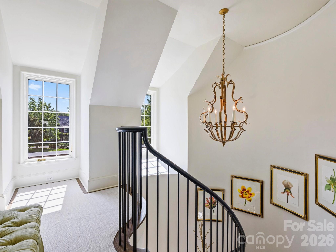
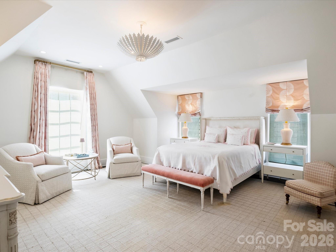
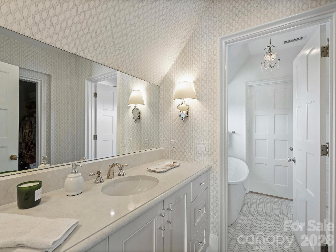
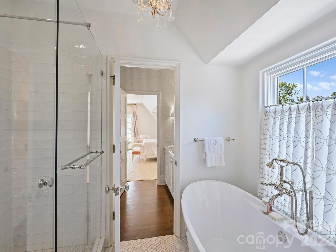
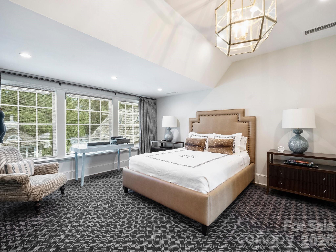
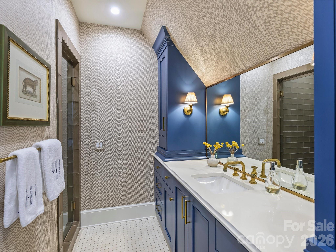
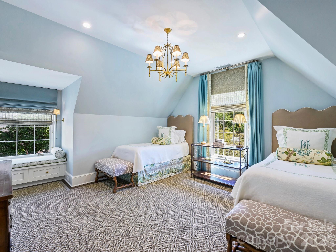
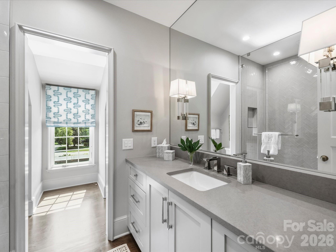
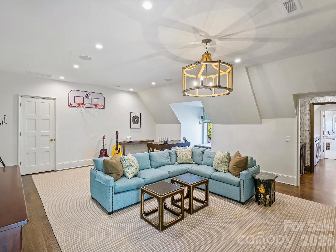
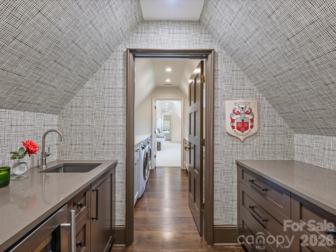
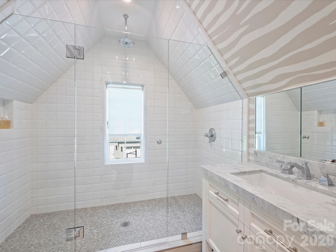
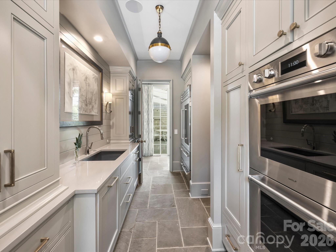
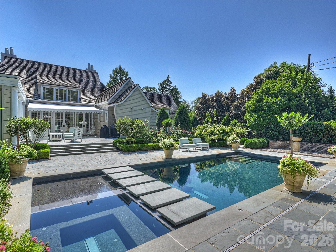
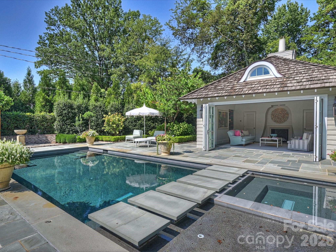
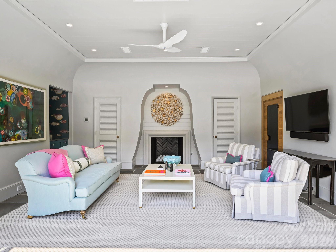
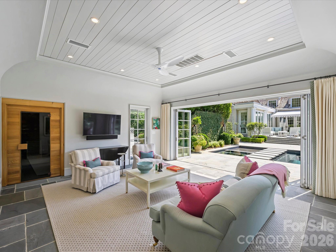
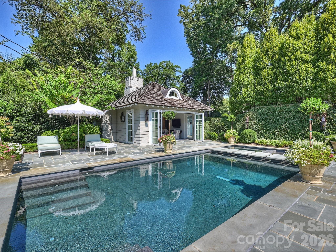
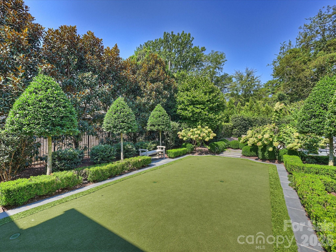
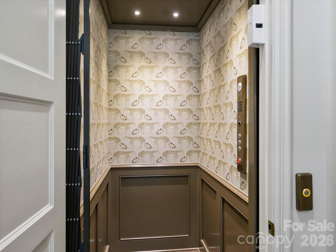
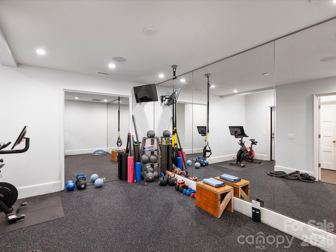
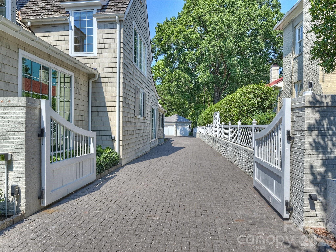
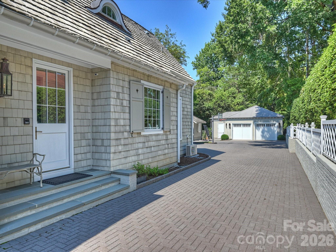
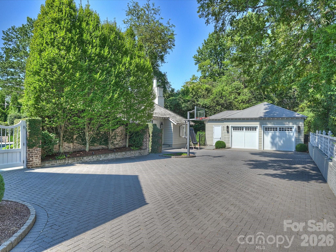
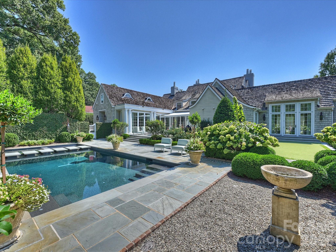
Exceptional custom estate crafted by renowned builder Ted Thompson, with architecture by Garrett Nelson. This extraordinary residence blends timeless architecture, impeccable craftsmanship, and sophisticated functionality. Every element has been thoughtfully conceived to create a residence that is as functional as it is beautiful—equally suited for grand-scale entertaining and gracious everyday living. Highlights include a main floor private primary wing with garden views, fireplace terrace, morning kitchen, custom dressing rooms, and luxurious marble bath with steam shower, dual vanities and soaking tub. A main floor guest suite offers maximum flexibility with a dedicated exterior door and a morning kitchen. The chef's kitchen features an oversized marble island, premium appliances, custom storage, walk-in pantry, keeping room, and fully equipped caterer's kitchen. Additional features include three en-suite bedrooms, office/library, den, upper-level lounge with wet bar, a lower-level fitness room, climate-controlled wine room, elevator, and whole-house lighting controls. A mudroom with back door entrance, oversized custom locker closets, a dog room with built-in kennels and a sink create an organized space for day to day living out of sight of the primary living spaces. Resort-style grounds feature a saltwater pool, spa, expansive terraces, outdoor fireplace, retractable awning, grilling station, putting green, basketball goal, kitchen garden, and beautifully curated landscaping. The pool pavilion offers a sauna, wet bar, Sub-Zero refrigeration, full bath, gas fireplace, and disappearing Nano doors. Detached garage with custom storage, EV charging, and guest parking complete this remarkable estate. Welcome home to Forest Drive!
Property Details | ||
|---|---|---|
| Price | $8,950,000 | |
| Bedrooms | 5 | |
| Full Baths | 7 | |
| Half Baths | 2 | |
| Total Baths | 9 | |
| Lot Size | 120x200x167x317 | |
| Lot Size Area | 0.711 | |
| Lot Size Area Units | Acres | |
| Property Type | Residential | |
| Sub type | SingleFamilyResidence | |
| MLS Sub type | Single Family Residence | |
| Features | Attic Walk In, Breakfast Bar, Central Vacuum, Drop Zone, Elevator, Entrance Foyer, Garden Tub, Kitchen Island, Open Floorplan, Pantry, Sauna, Storage, Walk-In Closet(s), Walk-In Pantry, Wet Bar | |
| Exterior Features | Gas Grill, In-Ground Hot Tub / Spa, In-Ground Irrigation, Outdoor Shower | |
| Year Built | 2018 | |
| Subdivision | Myers Park | |
| Roof | Architectural Shingle, Metal | |
| Heating | Central, Forced Air | |
| Foundation | Basement, Crawl Space | |
| Laundry Features | Electric Dryer Hookup, Utility Room, Laundry Room, Main Level, Multiple Locations, Upper Level, Washer Hookup | |
| Pool features | Heated, In Ground, Outdoor Pool, Pool/Spa Combo, Salt Water | |
| Parking Description | Circular Driveway, Driveway, Electric Gate, Electric Vehicle Charging Station(s), Detached Garage, Garage Door Opener | |
| Garage spaces | 3 | |
Geographic Data | ||
| County | Mecklenburg | |
| Latitude | 35.172092 | |
| Longitude | -80.818787 | |
Address Information | ||
| Address | 2414 Forest Drive, Charlotte, NC 28211 | |
| Postal Code | 28211 | |
| City | Charlotte | |
| State | NC | |
| Country | United States | |
Listing Information | ||
| Listing Office | Corcoran HM Properties | |
| Listing Office Phone | 704-552-9292 | |
| Listing Agent | Jessica Jenkins | |
| Listing Agent Phone | 704-607-9389 | |
| Attribution Contact | jessicajenkins@hmproperties.com | |
| Web Url | https://matthewbenham.hd.pics/2414-Forest-Drive | |
| Compensation Disclaimer | The offer of compensation is made only to participants of the MLS where the listing is filed. | |
| Special listing conditions | None | |
| Terms | Cash, Conventional | |
| Virtual Tour URL | https://matthewbenham.hd.pics/2414-Forest-Drive | |
School Information | ||
| Elementary School | Selwyn | |
| Middle School | Alexander Graham | |
| High School | Myers Park | |
MLS Information | ||
| Days on market | 24 | |
| MLS Status | Active | |
| Listing Date | Sep 9, 2026 | |
| Listing Last Modified | Oct 3, 2026 | |
| Tax ID | 18109309 | |
| MLS # | CAR4420564 | |
Map View
Listings courtesy of Canopy MLS as distributed by MLS GRID.
Based on information submitted to the MLS GRID as of 2026-10-24T06:38:09.278185Z. All data is obtained from various sources and may not have been verified by broker or MLS GRID. Supplied Open House Information is subject to change without notice. All information should be independently reviewed and verified for accuracy. Properties may or may not be listed by the office/agent presenting the information.
The Digital Millennium Copyright Act of 1998, 17 U.S.C. § 512 (the “DMCA”), provides recourse for copyright owners who believe that material appearing on the Internet infringes their rights under U.S. copyright law. If you believe in good faith that any content or material made available in connection with our website or services infringes your copyright, you (or your agent) may send us a notice requesting that the content or material be removed, or access to it blocked. Notices must be sent in writing by email to: info@cbbh.com.
“The DMCA requires that your notice of alleged copyright infringement include the following information: (1) description of the copyrighted work that is the subject of claimed infringement; (2) description of the alleged infringing content and information sufficient to permit us to locate the content; (3) contact information for you, including your address, telephone number and email address; (4) a statement by you that you have a good faith belief that the content in the manner complained of is not authorized by the copyright owner, or its agent, or by the operation of any law; (5) a statement by you, signed under penalty of perjury, that the information in the notification is accurate and that you have the authority to enforce the copyrights that are claimed to be infringed; and (6) a physical or electronic signature of the copyright owner or a person authorized to act on the copyright owner’s behalf. Failure to include all of the above information may result in the delay of the processing of your complaint.